Reed-Koppel Collective
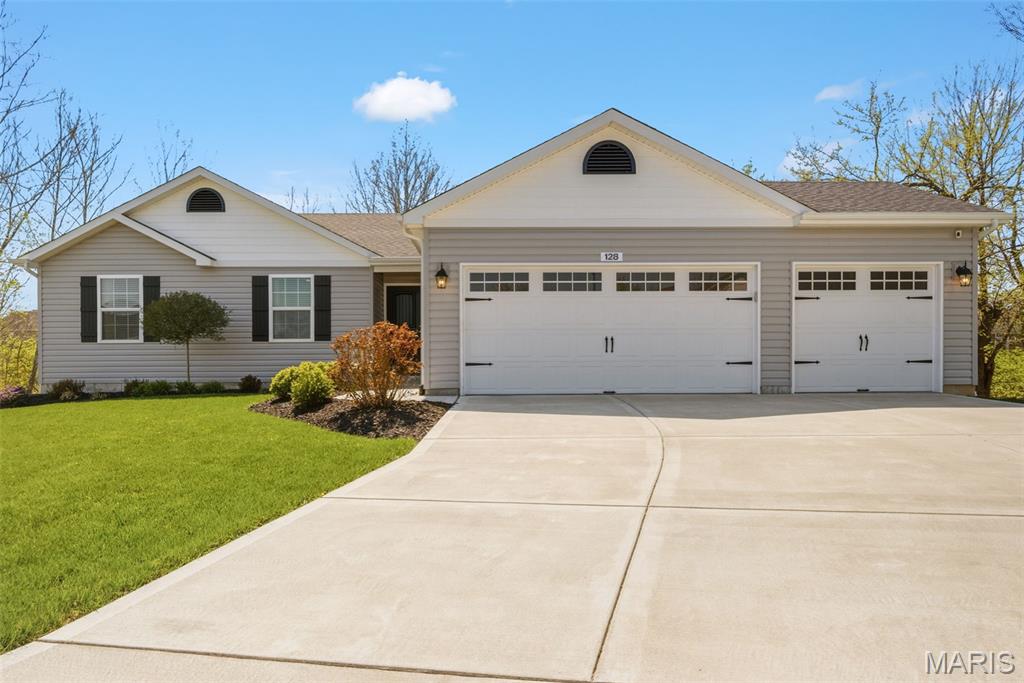
Gray single-story house with two garage doors, a wide concrete driveway, and a green front lawn.
Courtesy of Keller Williams Realty West, Chad Wilson Listing Contact: 636-229-8500 
Sold

128 Chelsea Court

128 Chelsea Court, Wright City, MO 63390

Tucked away on a quiet cul-de-sac in Wright City, this beautifully maintained 3-bedroom ranch offers the perfect blend of comfort, style, and privacy--backing to peaceful trees for a serene setting. Just 4 years young, this home feels like new and is filled with thoughtful upgrades throughout.
Step inside to a bright, open floor plan featuring a stunning living room with vaulted ceilings, a wall of windows that floods the space with natural light, and a cozy electric fireplace set against a stylish shiplap accent wall. The seamless flow leads into the dining area, highlighted by a charming bay window and direct access to the brand-new composite deck--perfect for relaxing or entertaining while enjoying the wooded backdrop.
The kitchen is truly the heart of the home, boasting stainless steel appliances, granite countertops, a breakfast bar, subway tile backsplash, and a spacious walk-in pantry. The fridge stays making the home truly move-in ready!
Retreat to the vaulted primary suite featuring a ceiling fan, walk-in closet, and private bath complete with dual sinks and a convenient utility closet. Two additional bedrooms, both with ceiling fans, share a full hall bath. You'll also love the ease of main floor laundry.
Additional highlights include a 3-car garage, desirable Wright City Schools, and quick access to Hwy 70 for an easy commute. This one checks all the boxes--modern, move-in ready, and perfectly located!

3
beds

2
baths

1,427 Sq.Ft. LIVING AREA

0.31 Acres lot

Sierra Reed

Sierra Reed

Features & Amenities

Interior

  • total bedrooms3
  • Total bathrooms2
  • full bathrooms2
  • Laundry room Main Level
  • Flooring Carpet, Luxury Vinyl
  • Fireplace Electric
  • APPLIANCES Stainless Steel Appliance(s), Dishwasher, Disposal, Microwave, Electric Oven, Gas Water Heater
  • other interior Features Breakfast Bar, Breakfast Room, Ceiling Fan(s), Dining/Living Room Combo, Granite Counters, Kitchen/Dining Room Combo, Open Floorplan, Vaulted Ceiling(s), Walk-In Closet(s), Walk-In Pantry

Area & Lot

  • Status Sold
  • Date Sold June 15, 2026
  • Living Area1,427 Sq.Ft.
  • Lot Area0.31 Acres
  • MLS® ID26018909
  • TypeResidential
  • YEAR BUILT2022
  • NeighborhoodWarren County
  • Architecture StylesRanch, Traditional
  • Elementary SchoolWright City East/West
  • Middle SchoolWright City Middle
  • High SchoolWright City High
  • School DistrictWright City R-II

Exterior

  • STORIES1
  • Garage Space3.0
  • water SourcePublic
  • utilitiesCable Connected, Electricity Connected, Phone Connected, Sewer Connected, Water Connected
  • lot featuresBack Yard, Cul-De-Sac, Level
  • HEAT TYPEForced Air
  • AIR CONDITIONINGCeiling Fan(s), Central Air
  • sewerPublic Sewer

Financial

  • Price Upon Request

Warren County

Warren County, MO offers small-town charm, scenic countryside, and homes for sale in communities like Warrenton and Wright City. With options ranging from neighborhood homes to properties with acreage, plus convenient access to I-70, it’s a great choice for buyers seeking more room to enjoy life west of St. Louis.

Explore

Work With Us

We pride ourselves in providing personalized solutions that bring our clients closer to their dream properties and enhance their long-term wealth.

Follow Us on Instagram