Reed-Koppel Collective
1509 Langrove Drive
1509 Langrove Drive
1509 Langrove Drive
1509 Langrove Drive
1509 Langrove Drive
1509 Langrove Drive
1509 Langrove Drive
1509 Langrove Drive
1509 Langrove Drive
1509 Langrove Drive
1509 Langrove Drive
1509 Langrove Drive
1509 Langrove Drive
1509 Langrove Drive
1509 Langrove Drive
1509 Langrove Drive
1509 Langrove Drive
1509 Langrove Drive
1509 Langrove Drive
1509 Langrove Drive
1509 Langrove Drive
1509 Langrove Drive
1509 Langrove Drive
1509 Langrove Drive
1509 Langrove Drive
1509 Langrove Drive
1509 Langrove Drive
1509 Langrove Drive
1509 Langrove Drive
1509 Langrove Drive
1509 Langrove Drive
1509 Langrove Drive
1509 Langrove Drive
1509 Langrove Drive
1509 Langrove Drive
1509 Langrove Drive
1509 Langrove Drive
1509 Langrove Drive
1509 Langrove Drive
1509 Langrove Drive
1509 Langrove Drive
1509 Langrove Drive
1509 Langrove Drive
1509 Langrove Drive
SEE ALL PHOTOS
1509 Langrove Drive
1509 Langrove Drive
1509 Langrove Drive
1509 Langrove Drive
1509 Langrove Drive
1509 Langrove Drive
1509 Langrove Drive
1509 Langrove Drive
1509 Langrove Drive
1509 Langrove Drive
1509 Langrove Drive
1509 Langrove Drive
1509 Langrove Drive
1509 Langrove Drive
1509 Langrove Drive
1509 Langrove Drive
1509 Langrove Drive
1509 Langrove Drive
1509 Langrove Drive
1509 Langrove Drive
1509 Langrove Drive
1509 Langrove Drive
1509 Langrove Drive
1509 Langrove Drive
1509 Langrove Drive
1509 Langrove Drive
1509 Langrove Drive
1509 Langrove Drive
1509 Langrove Drive
1509 Langrove Drive
1509 Langrove Drive
1509 Langrove Drive
1509 Langrove Drive
1509 Langrove Drive
1509 Langrove Drive
1509 Langrove Drive
1509 Langrove Drive
1509 Langrove Drive
1509 Langrove Drive
1509 Langrove Drive
1509 Langrove Drive
1509 Langrove Drive
1509 Langrove Drive
1509 Langrove Drive
Courtesy of Keller Williams Realty West, Chad Wilson Listing Contact: 636-229-8500 
Sold

1509 Langrove Drive

1509 Langrove Drive, O Fallon, MO 63368

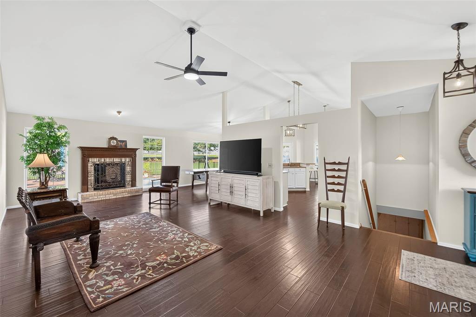
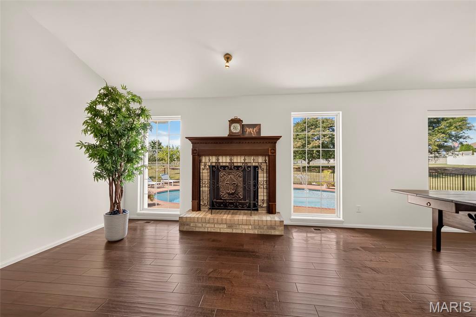
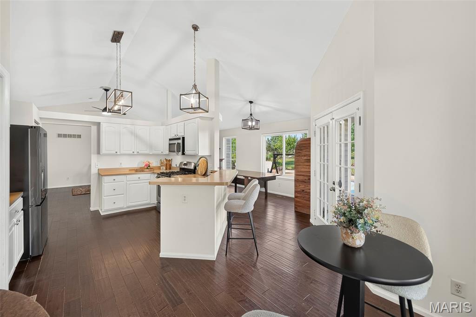
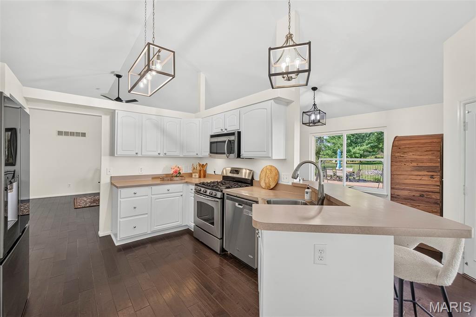
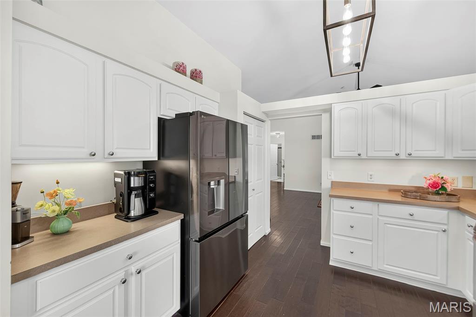
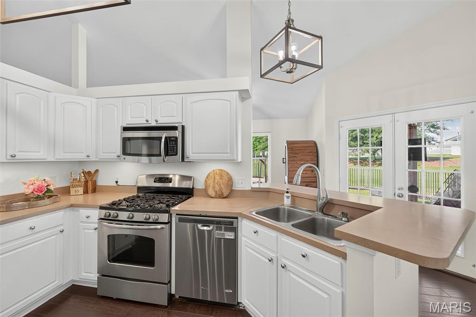
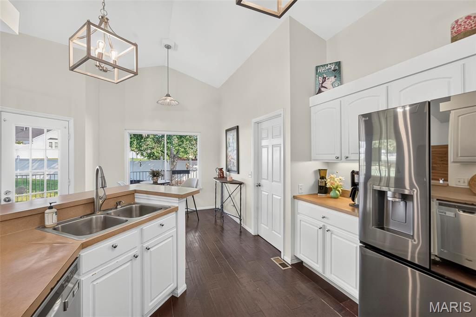
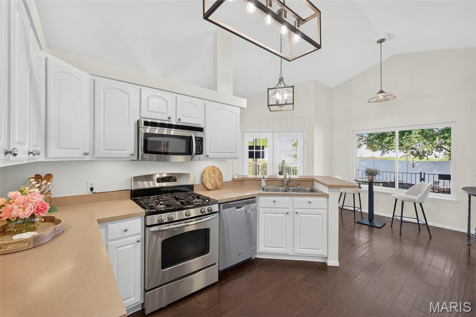
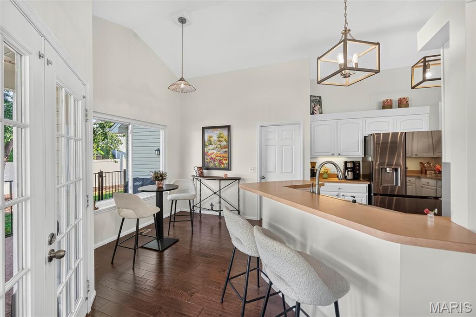
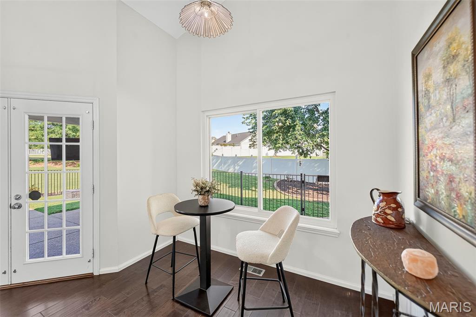
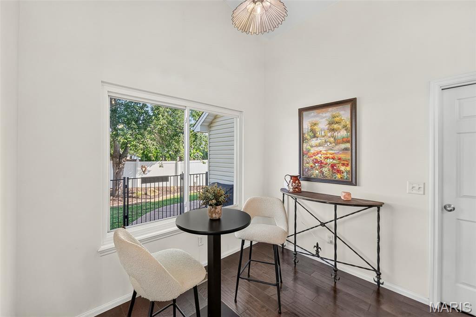
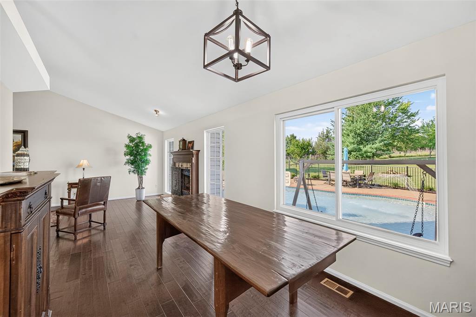
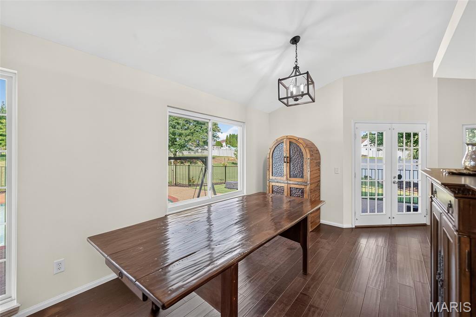
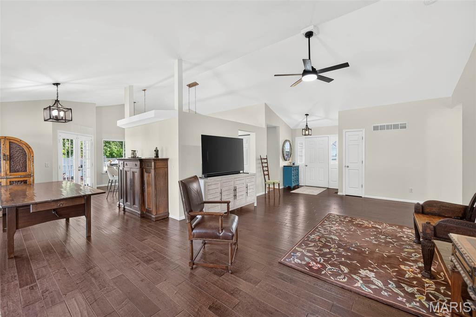
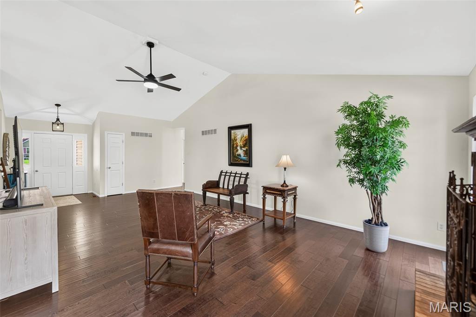
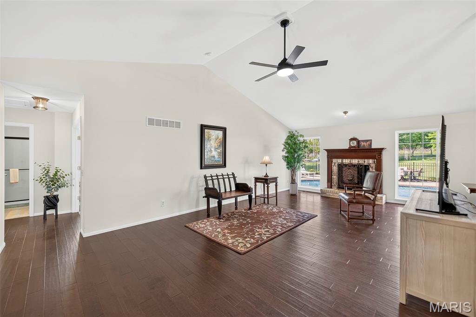
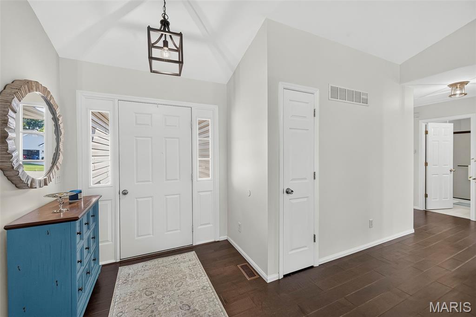
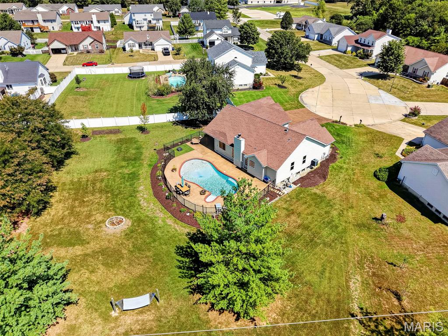
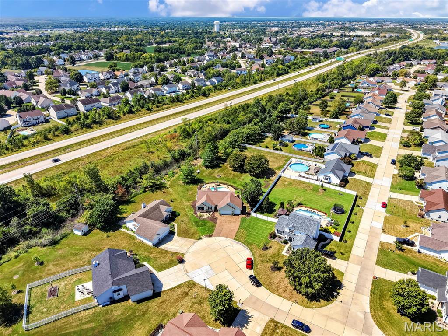
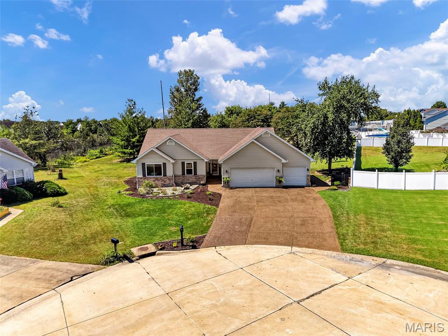
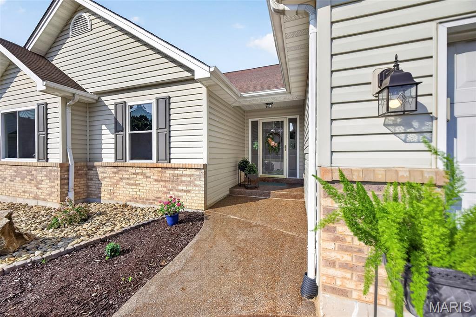
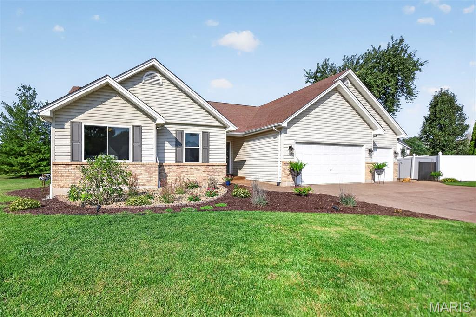
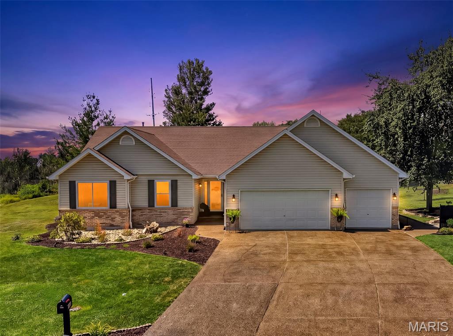
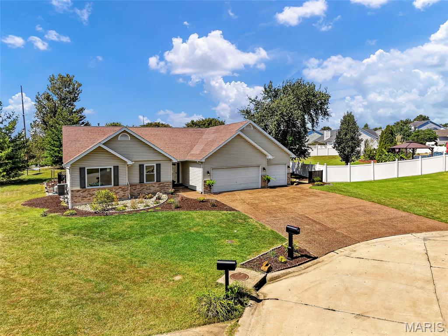
Welcome home to this inviting 3-bedroom, 2-bath ranch tucked away on a cul-de-sac in the Wentzville School District, where the backyard is sure to be the feature everyone remembers! From the moment you open the front door, your eye is drawn through the home to the incredible outdoor space beyond. Step into the light-filled living room featuring a beautiful fireplace and an inviting layout that flows effortlessly into the kitchen and dining areas. The kitchen offers a breakfast bar and cozy breakfast nook, providing plenty of space for friends and family to gather. Double doors lead directly to the back patio and pool, while the dining room offers another beautiful view of the backyard.
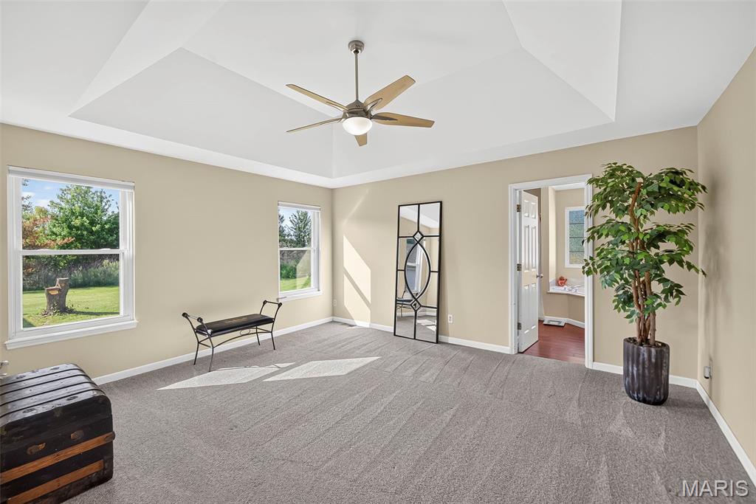
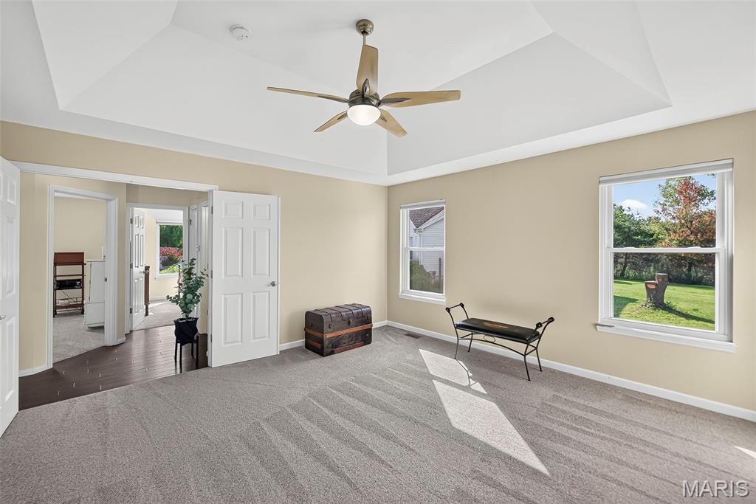
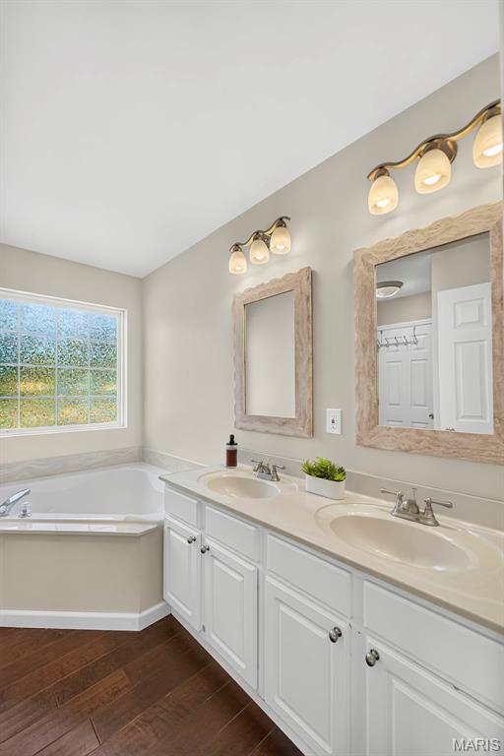
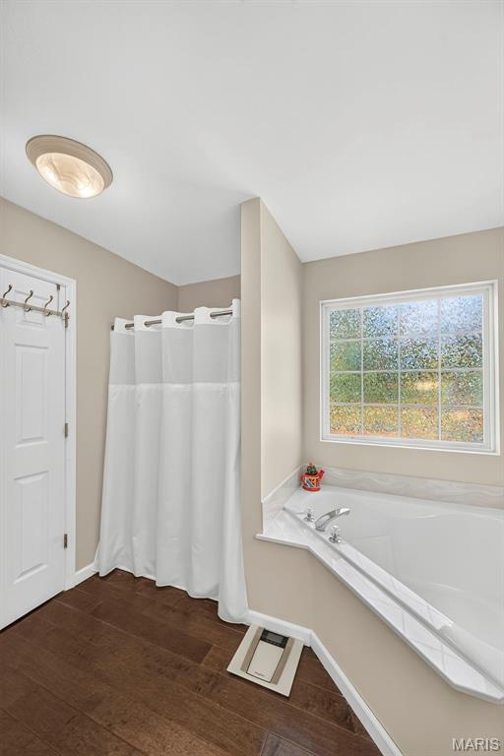
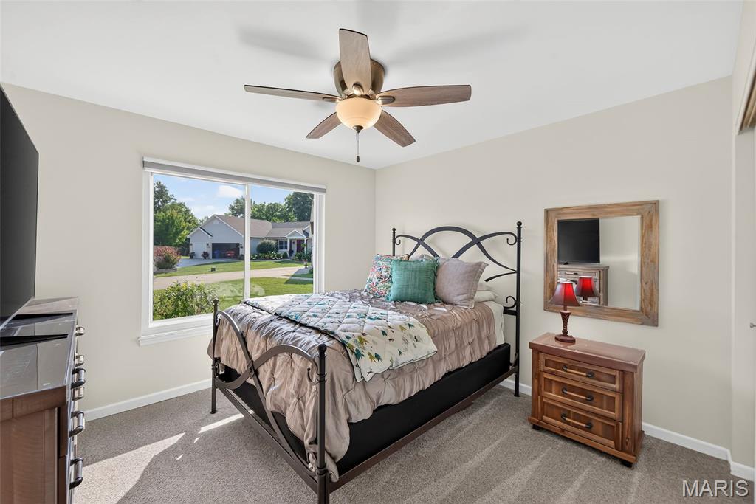
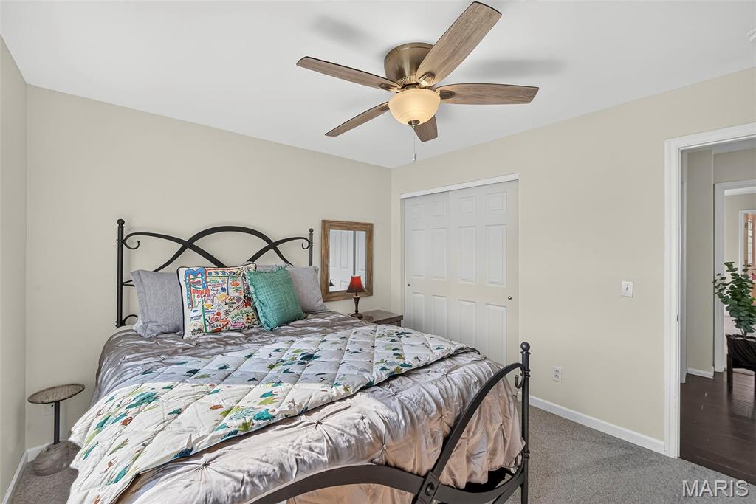
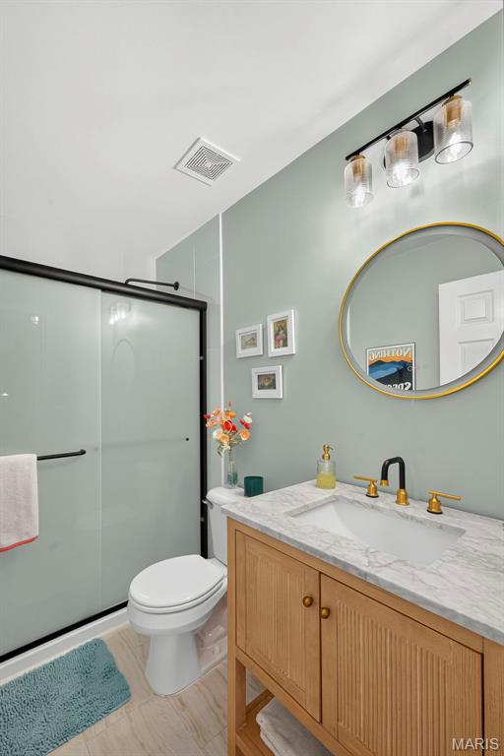
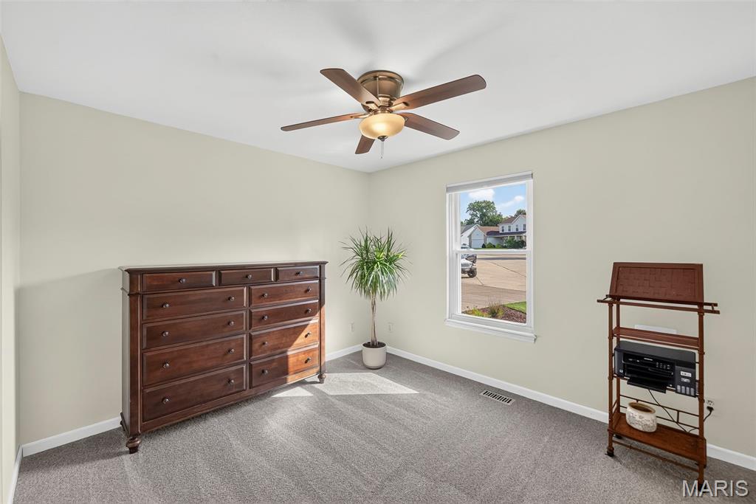
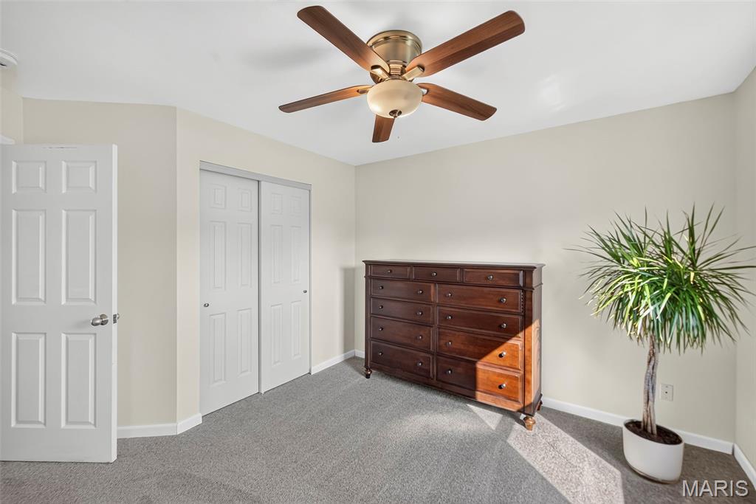
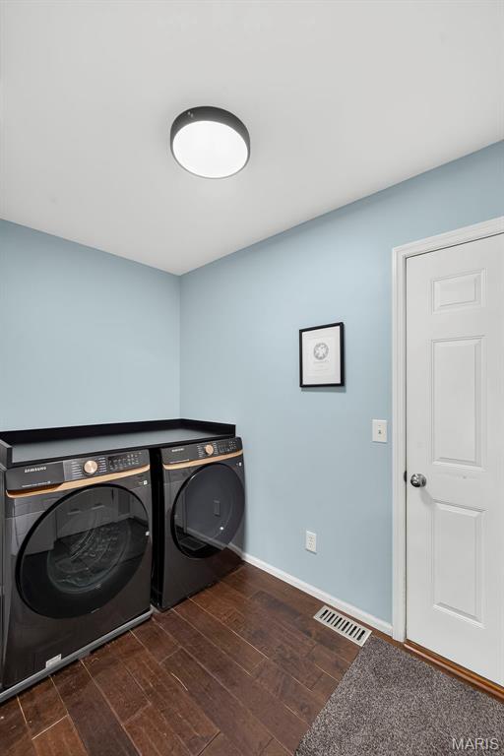
The spacious primary suite welcomes you through French doors and features a tray ceiling, abundant natural light, and a private en-suite bath complete with double sinks, a soaking tub, separate walk-in shower, and an 8x6 walk-in closet. Two additional bedrooms are located toward the front of the home and offer plenty of natural light, with a full hall bath featuring a shower and granite countertop nearby. A convenient main-floor laundry room leads directly to the 3-car garage, where a pegboard wall with adjustable shelving provides fantastic organization for tools, equipment, and more.
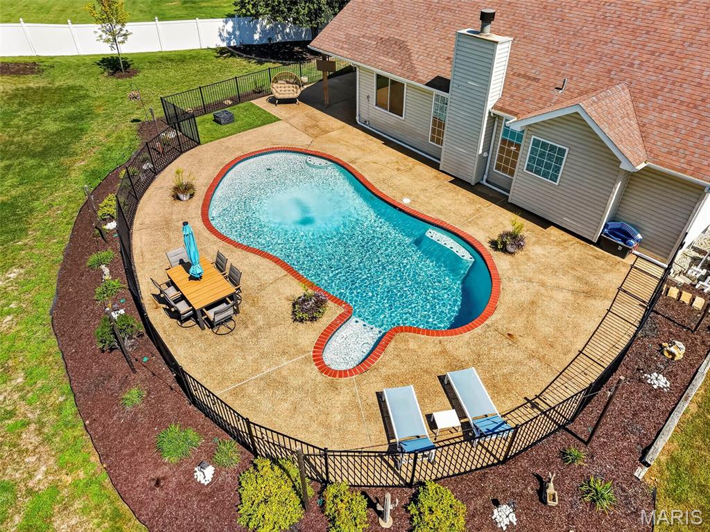
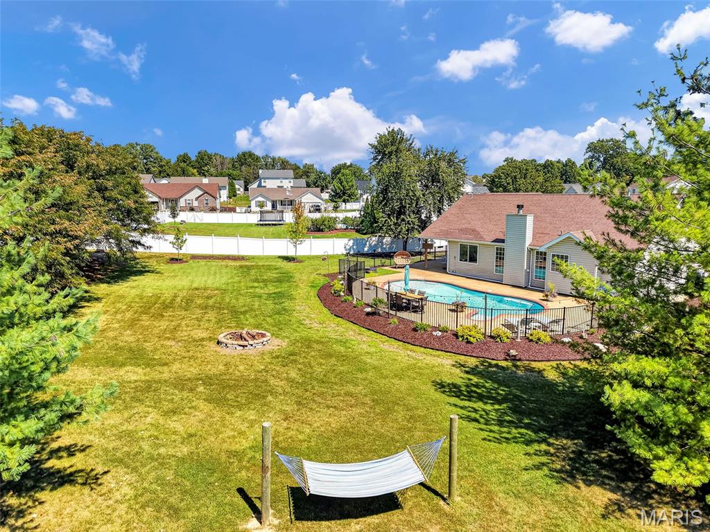
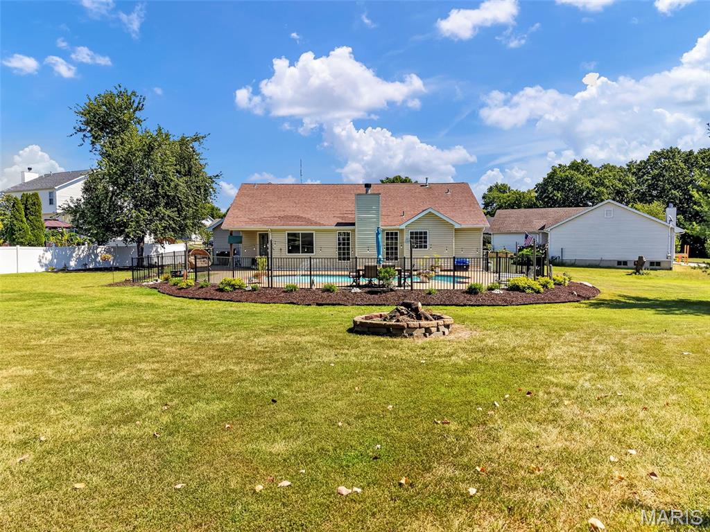
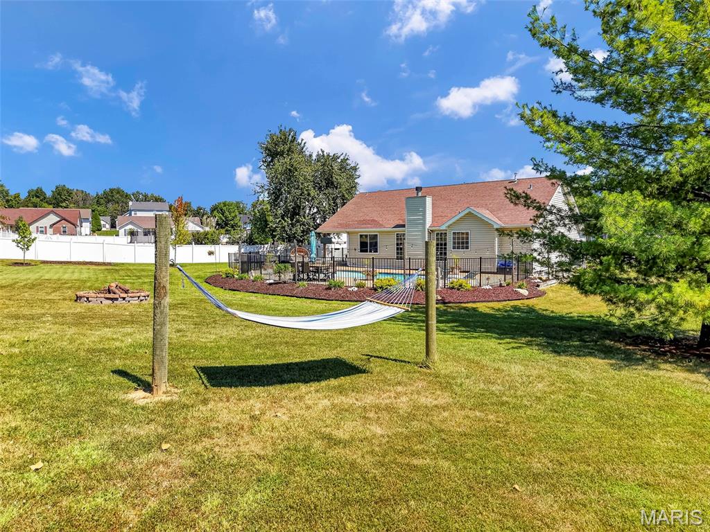
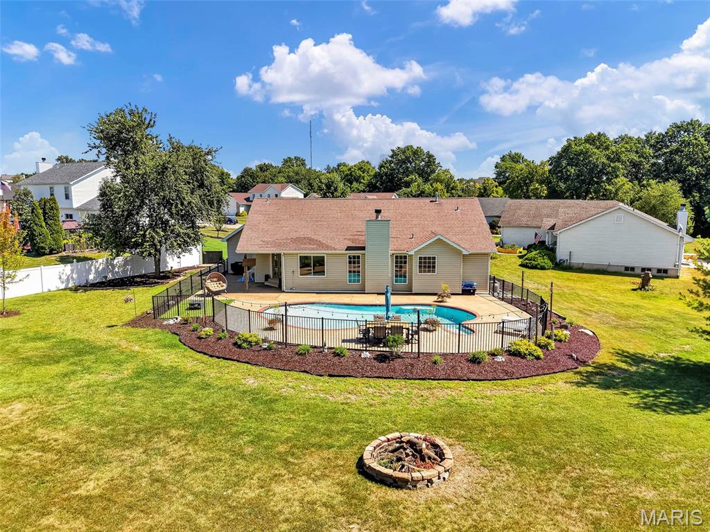
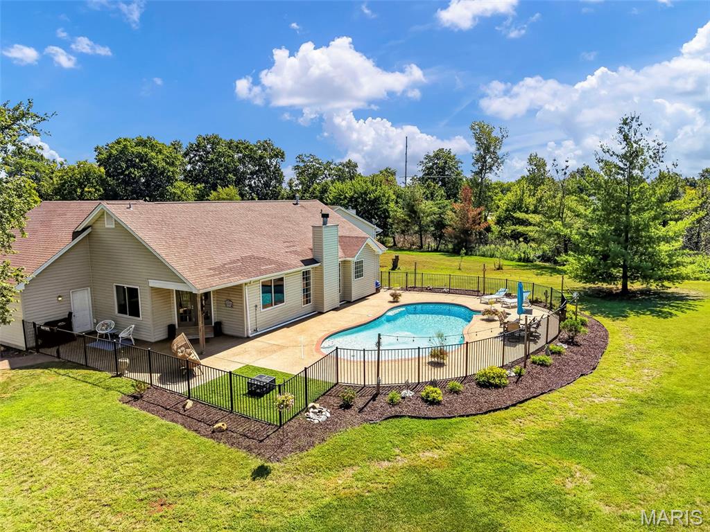
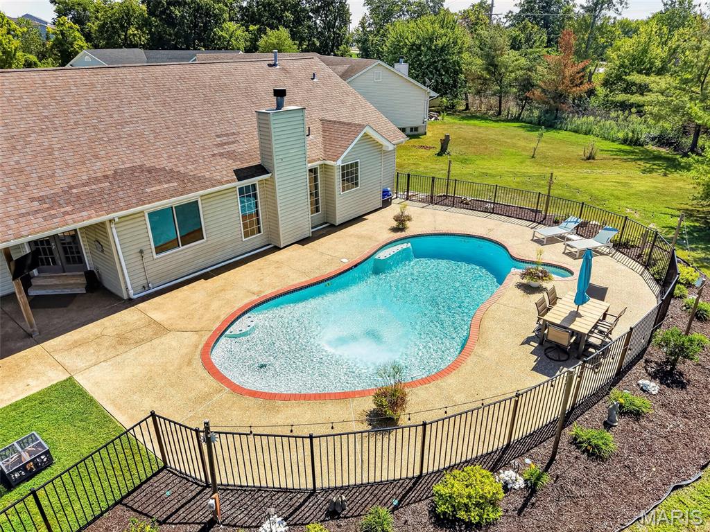
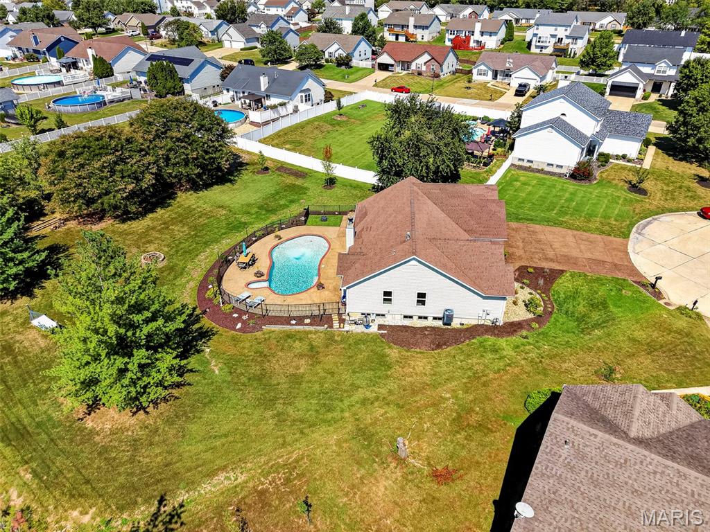
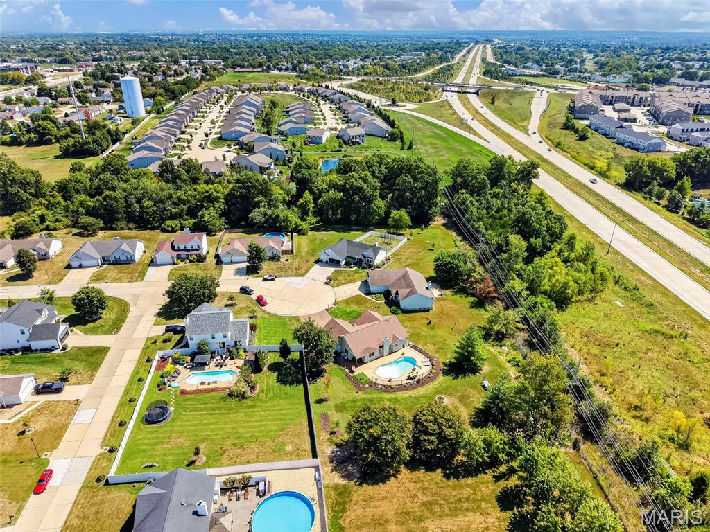
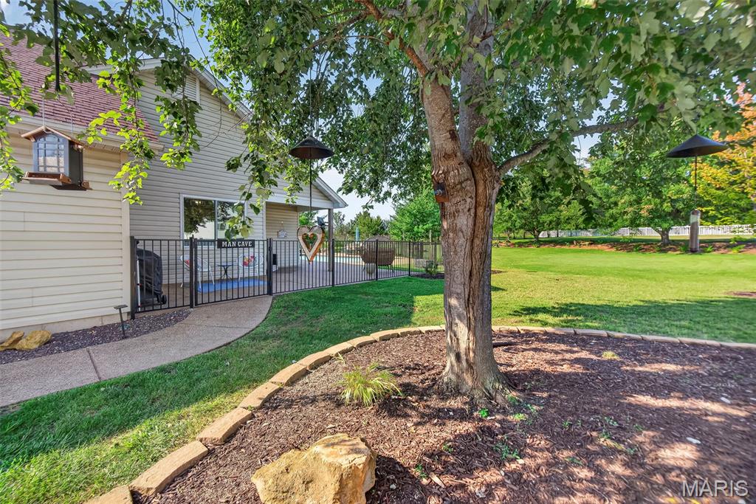
But the true showstopper is outside! The expansive backyard was made for summer days, weekend get-togethers, and evenings spent outdoors. At the center is an in-ground walk-in pool featuring charming mosaic tile animals and a fountain, surrounded by a spacious concrete patio with plenty of room for lounging, dining, and entertaining. Beyond the pool, the generous yard provides even more room to play, relax, set up outdoor games, or enjoy a hammock with posts already in place.
An unfinished basement provides even more space and endless possibilities for future finishing, recreation, hobbies, storage, and more. With a cul-de-sac location, Wentzville School District feeding into Liberty High School, 3-car garage, ranch-style living, and an unforgettable backyard retreat, this home offers a combination that's hard to find. Your backyard paradise is waiting--don't miss out, schedule your private showing today!

3
beds

2
baths

1,617 Sq.Ft. LIVING AREA

0.6 Acres lot

Sierra Reed

Sierra Reed

Features & Amenities

Interior

  • total bedrooms3
  • Total bathrooms2
  • full bathrooms2
  • Laundry room Laundry Room, Main Level
  • Flooring Carpet, Vinyl, Wood
  • Fireplace Living Room
  • APPLIANCES Stainless Steel Appliance(s), Gas Cooktop, Dishwasher, Disposal, Microwave, Gas Oven, Gas Water Heater
  • other interior Features Breakfast Bar, Breakfast Room, Ceiling Fan(s), Eat-in Kitchen, Separate Dining, Separate Shower, Soaking Tub, Storage, Tray Ceiling(s), Walk-In Closet(s)

Area & Lot

  • Status Sold
  • Date Sold October 14, 2026
  • Living Area1,617 Sq.Ft.
  • Lot Area0.6 Acres
  • MLS® ID26053132
  • TypeResidential
  • YEAR BUILT1999
  • NeighborhoodO'Fallon
  • Architecture StylesRanch, Traditional
  • Elementary SchoolPrairie View Elem.
  • Middle SchoolFrontier Middle
  • High SchoolLiberty
  • School DistrictWentzville R-IV

Exterior

  • STORIES1
  • Garage Space3.0
  • water SourcePublic
  • utilitiesCable Connected, Electricity Connected, Natural Gas Connected, Phone Connected, Sewer Connected, Water Connected
  • PoolFenced, In Ground, Pool Cover, Private
  • roofShingle
  • lot featuresBack Yard, Cul-De-Sac, Front Yard, Landscaped, Many Trees, Sloped Up
  • parkingAttached, Concrete, Garage, Garage Door Opener, Garage Faces Front, Inside Entrance
  • HEAT TYPEForced Air, Natural Gas
  • AIR CONDITIONINGCentral Air
  • sewerPublic Sewer
  • SubstructureConcrete Perimeter
  • security FeaturesSmoke Detector(s)
  • other exterior FeaturesFire Pit, Rain Gutters

Financial

  • Price Upon Request

O'Fallon

O’Fallon, MO offers a strong real estate market with a variety of homes for sale, top-rated schools, and family-friendly neighborhoods. Located in St. Charles County, it provides convenient access to shopping, dining, and major highways.

Explore

Work With Us

We pride ourselves in providing personalized solutions that bring our clients closer to their dream properties and enhance their long-term wealth.

Follow Us on Instagram