Reed-Koppel Collective
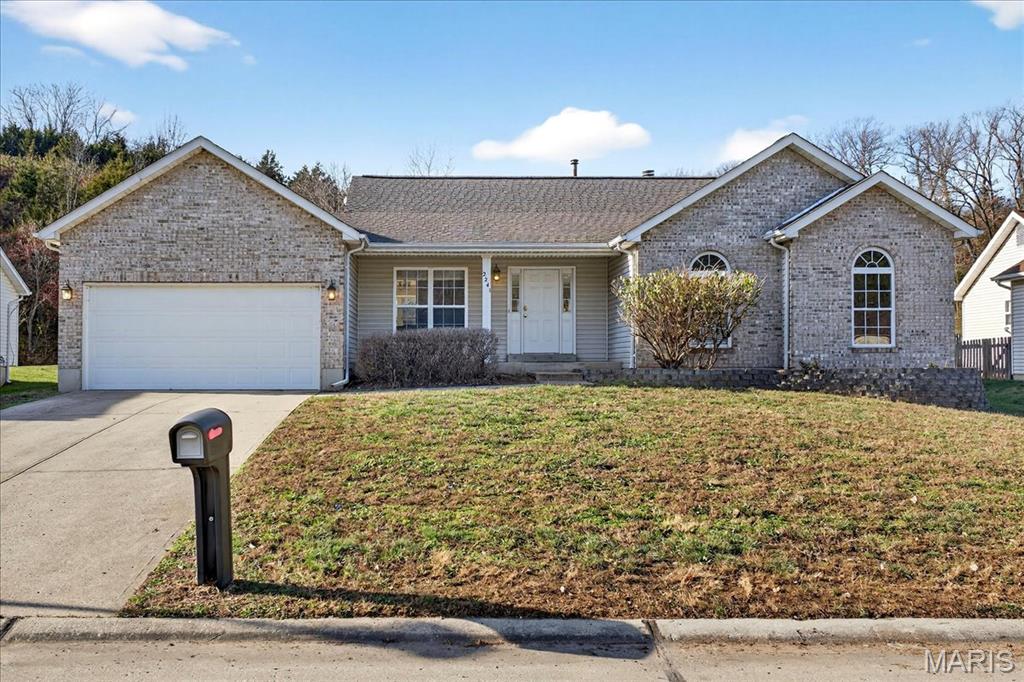
Single-story brick-and-siding house with an attached garage, arched windows, and a front lawn.
2241 Fairway
2241 Fairway
2241 Fairway
2241 Fairway
2241 Fairway
2241 Fairway
2241 Fairway
2241 Fairway
2241 Fairway
2241 Fairway
2241 Fairway
2241 Fairway
2241 Fairway
2241 Fairway
2241 Fairway
2241 Fairway
2241 Fairway
2241 Fairway
2241 Fairway
2241 Fairway
2241 Fairway
SEE ALL PHOTOS
Single-story brick-and-siding house with an attached garage, arched windows, and a front lawn.
2241 Fairway
2241 Fairway
2241 Fairway
2241 Fairway
2241 Fairway
2241 Fairway
2241 Fairway
2241 Fairway
2241 Fairway
2241 Fairway
2241 Fairway
2241 Fairway
2241 Fairway
2241 Fairway
2241 Fairway
2241 Fairway
2241 Fairway
2241 Fairway
2241 Fairway
2241 Fairway
2241 Fairway
Courtesy of John Jackson Neighborhood Real Estate Company, LLC, John Jackson Listing Contact: 314-965-4663 
Sold

2241 Fairway

2241 Fairway, High Ridge, MO 63049

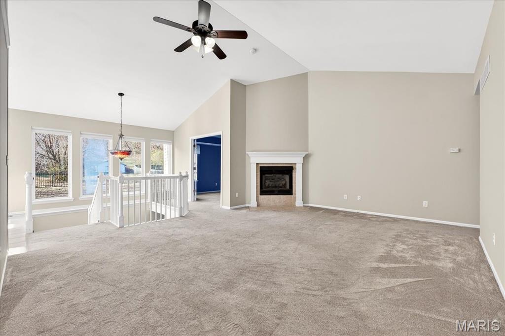
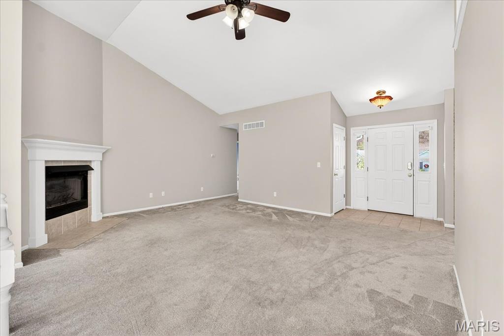
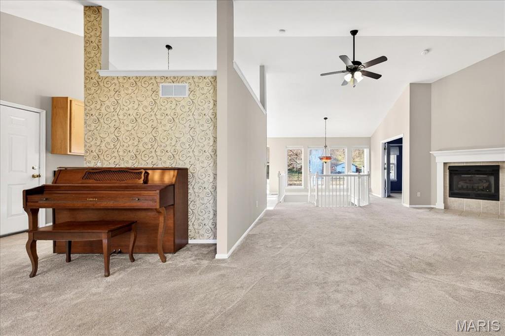
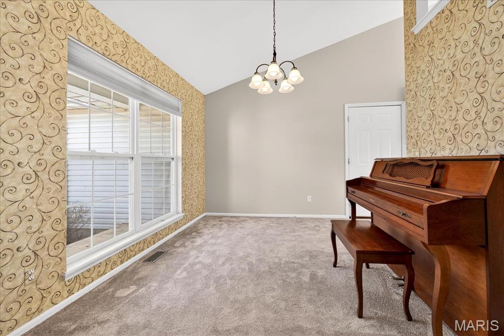
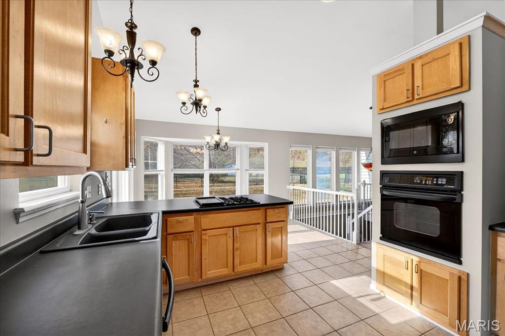
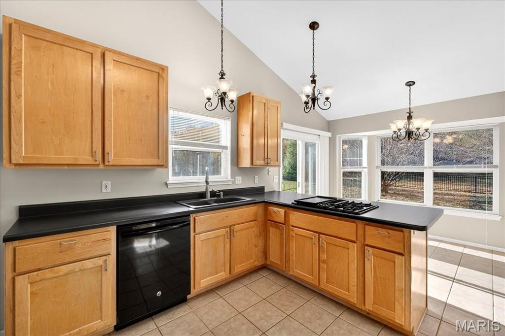
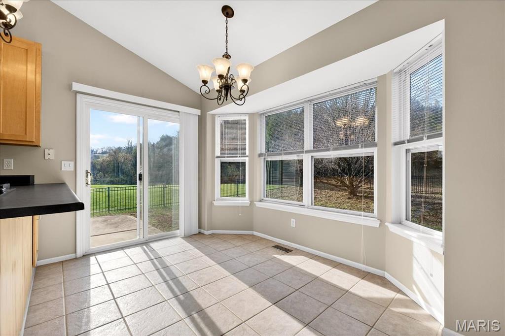
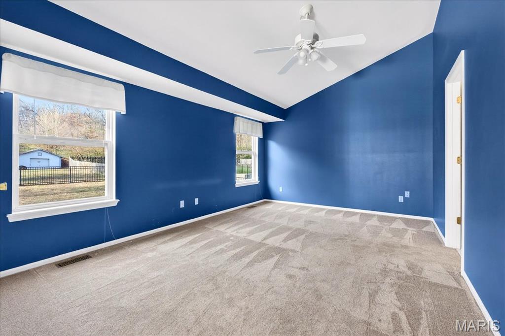
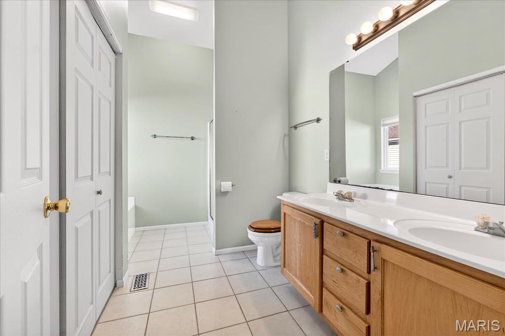
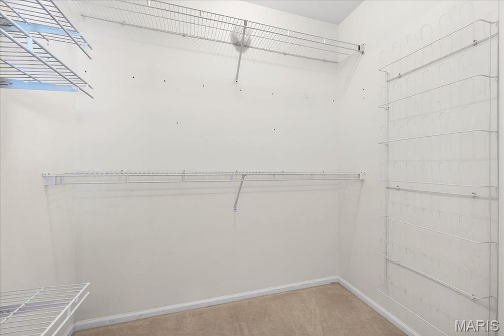
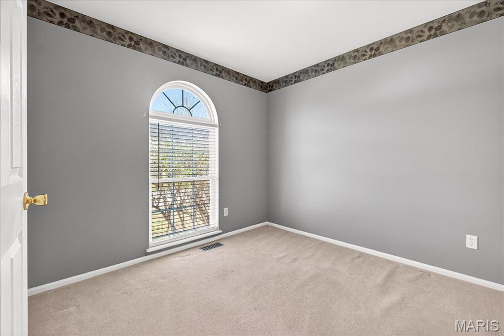
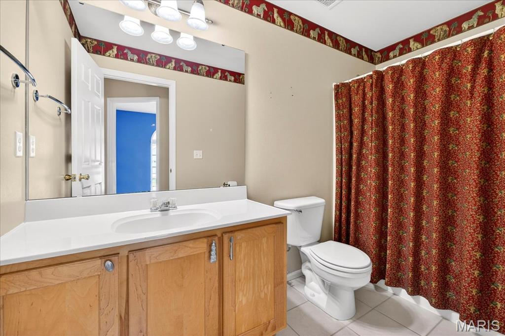
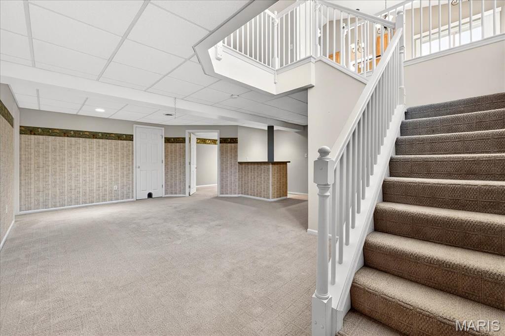
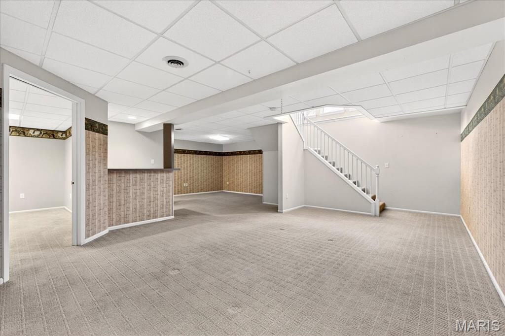
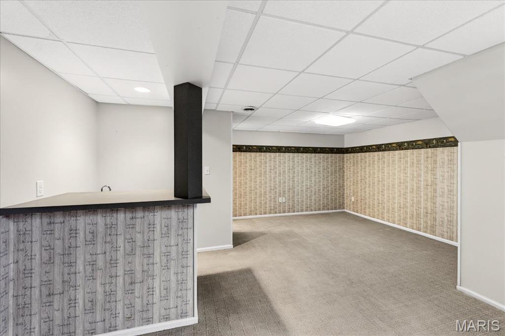
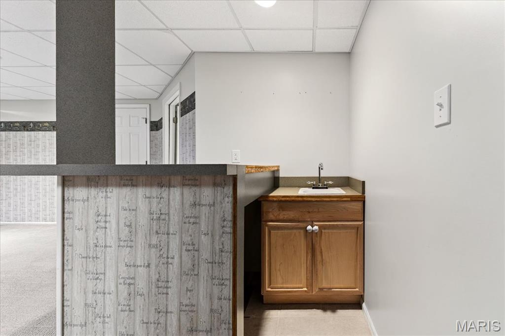
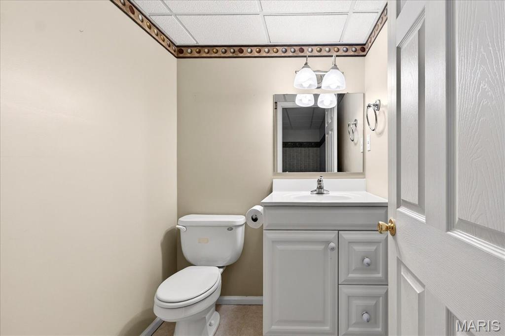
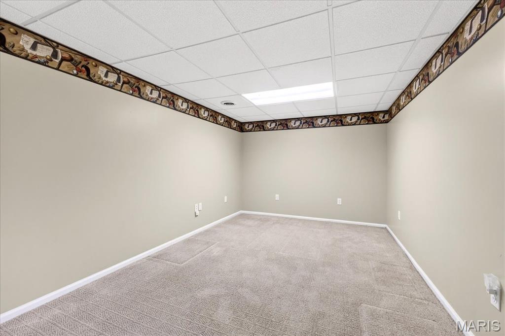
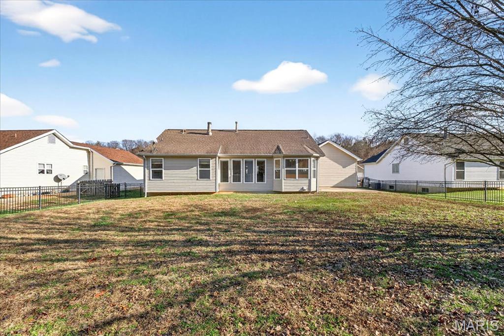
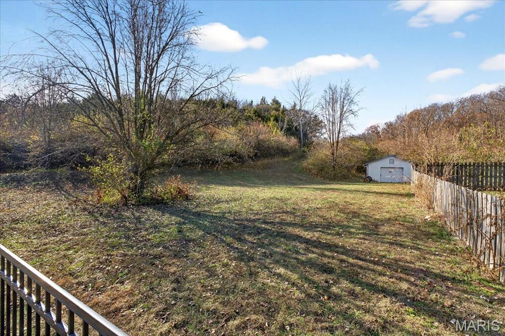
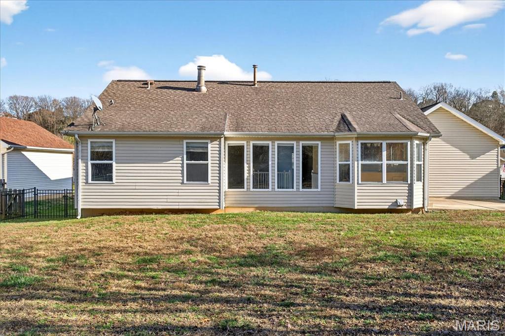
Fore!! Welcome to 2241 Fairway, a rare opportunity to live in the private Sugar Creek Country Club community. This tucked-away enclave offers a true retreat--quiet, beautifully maintained, and centered around 18 holes of private golf just steps from your front door. Whether you're an avid golfer or simply love the peaceful, park-like setting of a golf community, this location delivers unmatched lifestyle and value. This 3-bedroom, 2.5-bath atrium ranch is an incredible find, offering generous space and an open, airy floor plan. The great room showcases vaulted ceilings, a gas log fireplace, and walls of natural light. A level, fenced yard and attached 2-car garage provide everyday convenience. The primary suite features French doors, a ceiling fan, newer carpet, a walk-in closet, and bath with an oversized shower and dual sinks. Two additional bedrooms and a hall bath complete the main level. The mostly finished lower level adds even more living space, including a large rec room with a wet bar, a bonus room perfect for guests or a home office, a half bath, and plenty of storage and laundry areas. Enjoy resort-style living, peaceful surroundings, and direct golf course access--all at a price point rarely found in a private golf community. Don't miss this chance to secure incredible value and make this home yours!

3
beds

3
baths

2,105 Sq.Ft. LIVING AREA

0.36 Acres lot

Sierra Reed

Sierra Reed

Features & Amenities

Interior

  • total bedrooms3
  • Total bathrooms3
  • full bathrooms2
  • half bathroom1
  • Laundry room In Basement
  • Flooring Carpet, Ceramic Tile
  • Fireplace Gas, Living Room
  • APPLIANCES Stainless Steel Appliance(s), Gas Cooktop, Dishwasher, Disposal, Microwave
  • other interior Features Breakfast Room, Ceiling Fan(s), Double Vanity, Open Floorplan, Pantry, Separate Dining, Separate Shower, Vaulted Ceiling(s), Wet Bar

Area & Lot

  • Status Sold
  • Date Sold February 2, 2026
  • Living Area2,105 Sq.Ft.
  • Lot Area0.36 Acres
  • MLS® ID25077041
  • TypeResidential
  • YEAR BUILT2001
  • Architecture StylesRanch, Traditional
  • Elementary SchoolBrennan Woods Elem.
  • Middle SchoolNorthwest Valley School
  • High SchoolNorthwest High
  • School DistrictNorthwest R-I

Exterior

  • STORIES1
  • Garage Space2.0
  • water SourcePublic
  • utilitiesCable Available
  • lot featuresLevel, Private
  • HEAT TYPEForced Air
  • AIR CONDITIONINGCentral Air
  • sewerPublic Sewer
  • HOA AmenitiesNone

Financial

  • Price Upon Request

Work With Us

We pride ourselves in providing personalized solutions that bring our clients closer to their dream properties and enhance their long-term wealth.

Follow Us on Instagram