Leave a Message

Thank you for your message. We will be in touch with you shortly.

345 Mystic Brook Drive
SEE ALL PHOTOS
345 Mystic Brook Drive
Courtesy of Berkshire Hathaway HomeServices Select Properties, Michelle May Listing Contact: 636-720-1100 
For Sale

345 Mystic Brook Drive

345 Mystic Brook Drive, O Fallon, MO 63366

$500,000
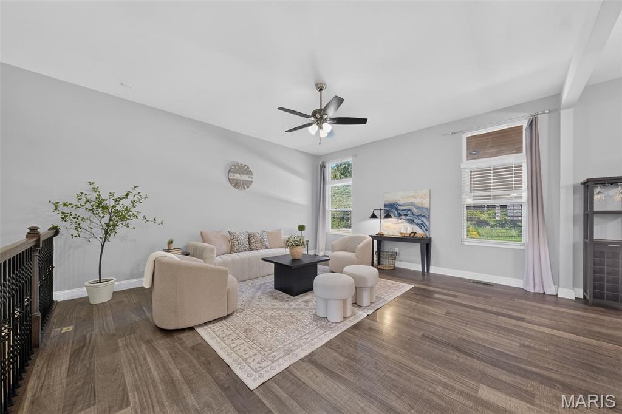
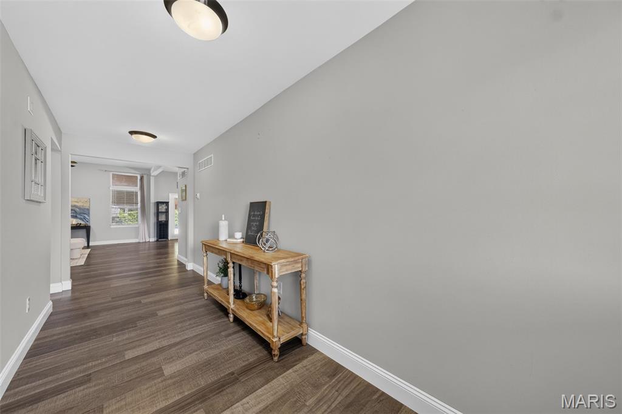
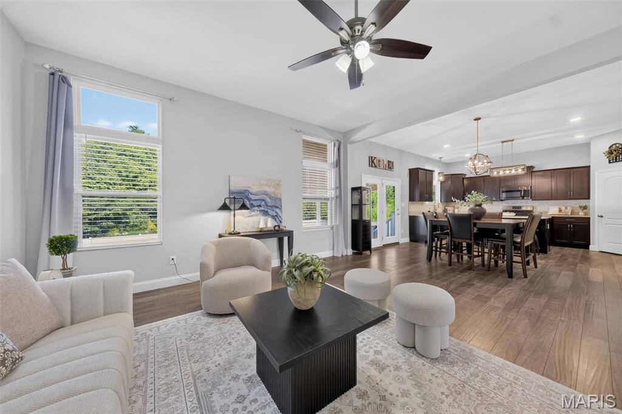
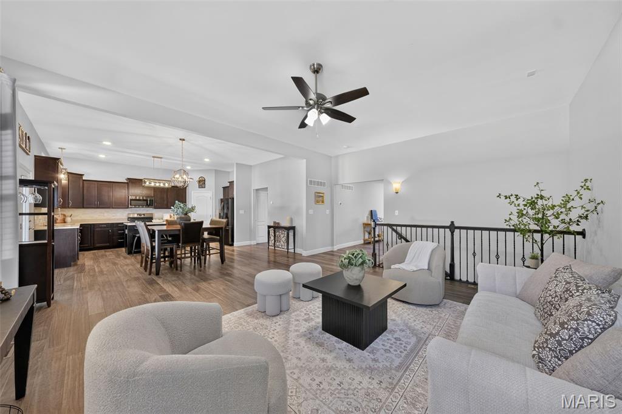
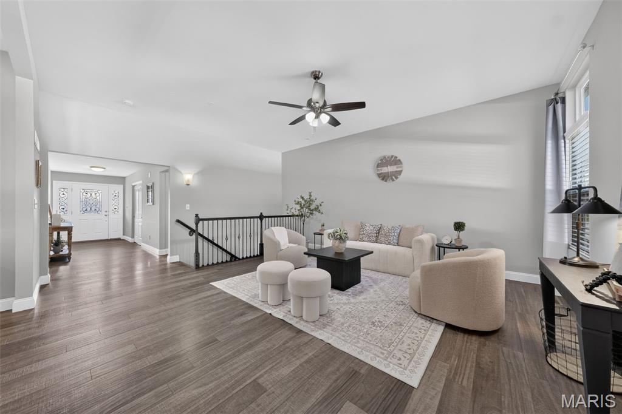
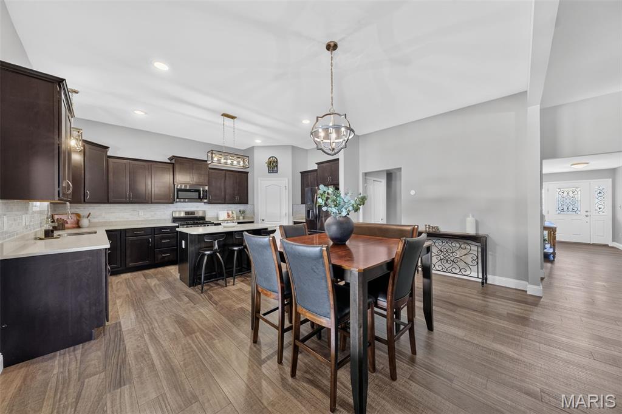
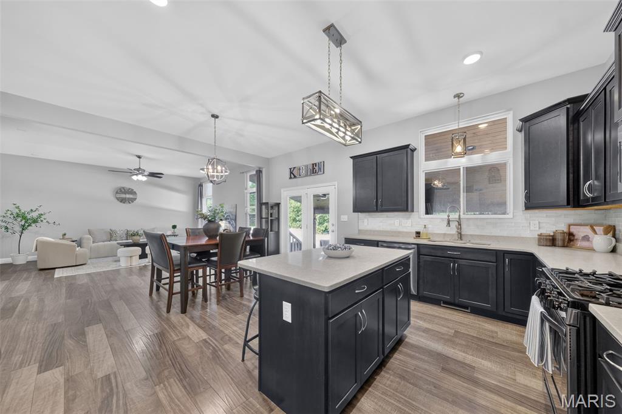
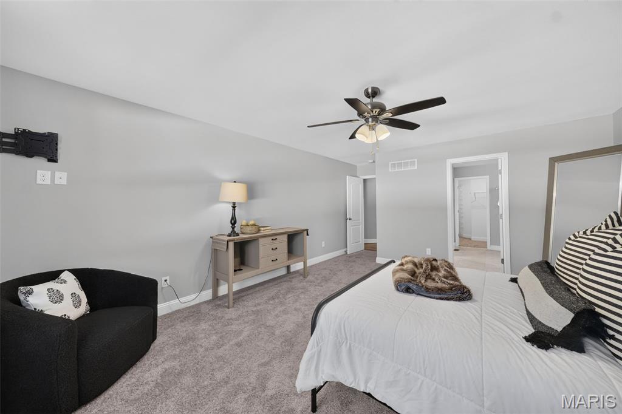
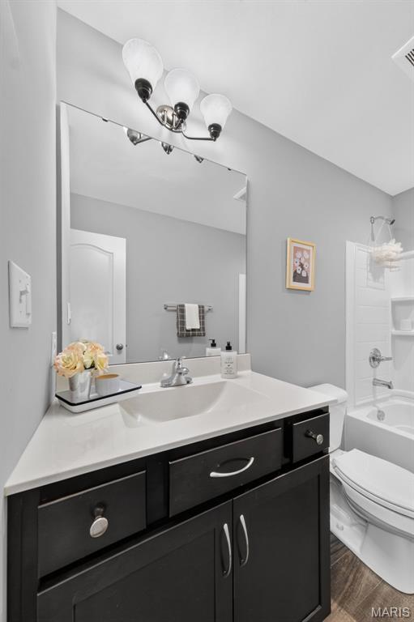
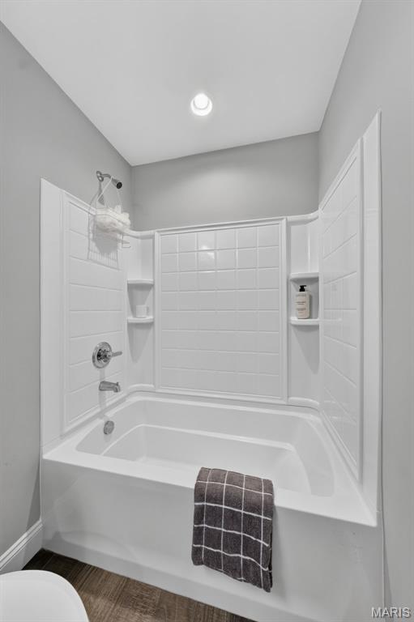
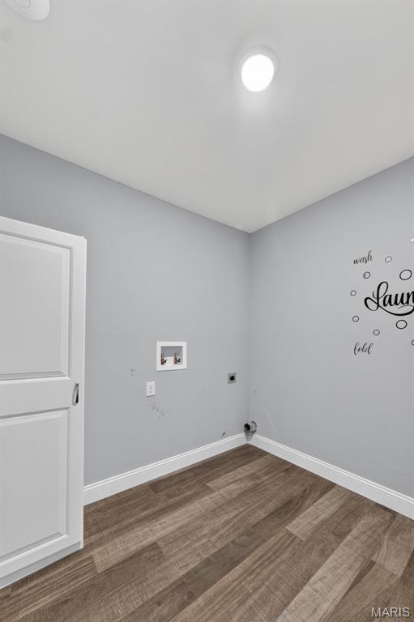
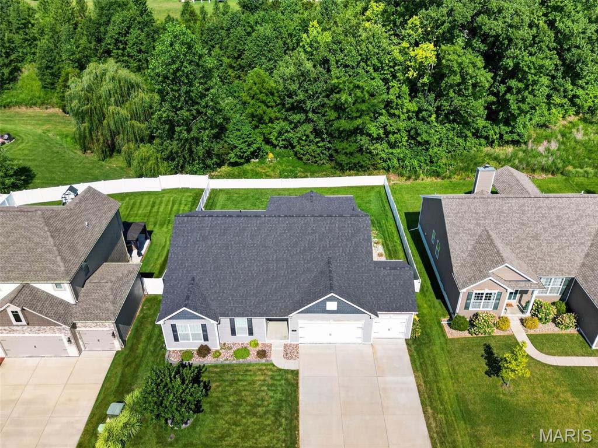
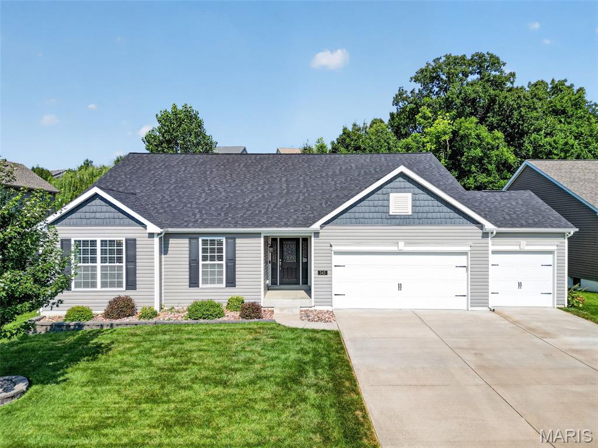
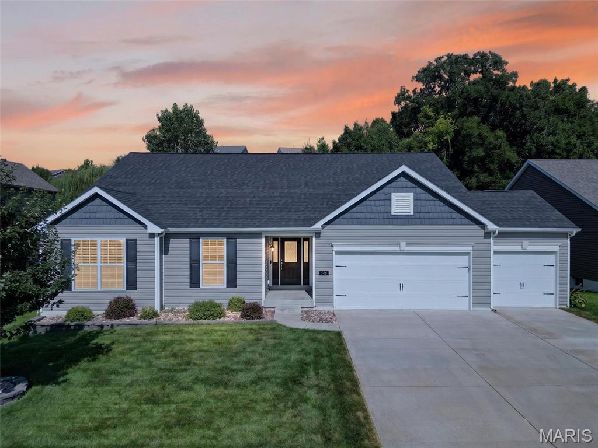
Welcome to Brookside Estates, where modern design meets everyday comfort! This beautifully appointed 3-bedroom, 2.5-bath home offers over 2,012 square feet of thoughtfully designed living space in the highly desirable Fort Zumwalt School District.

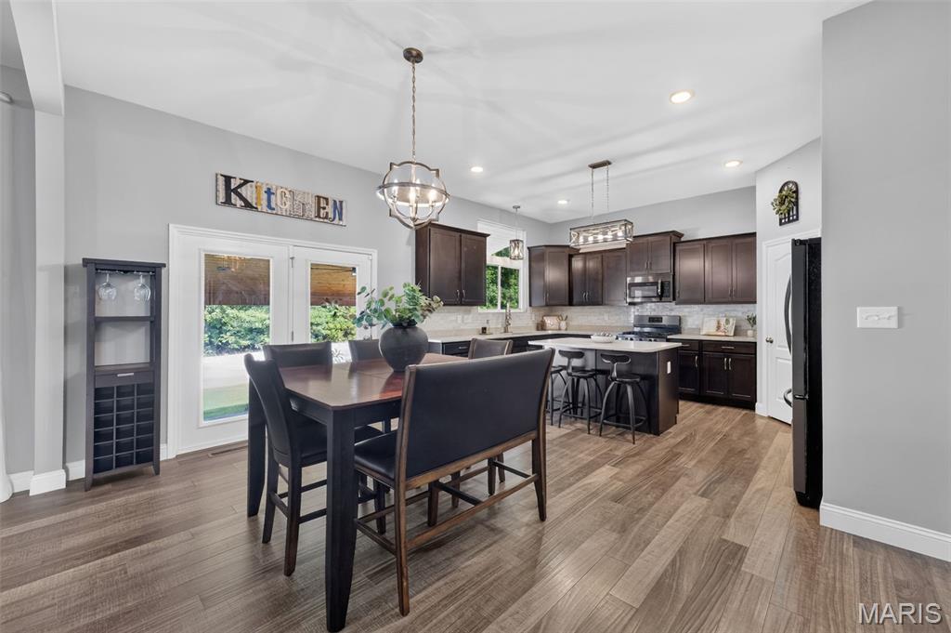
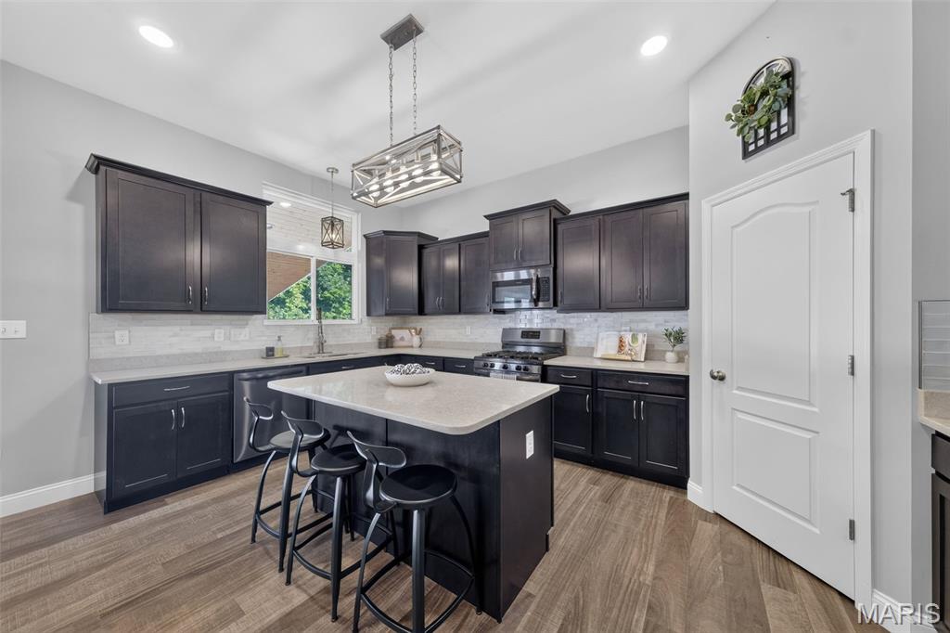
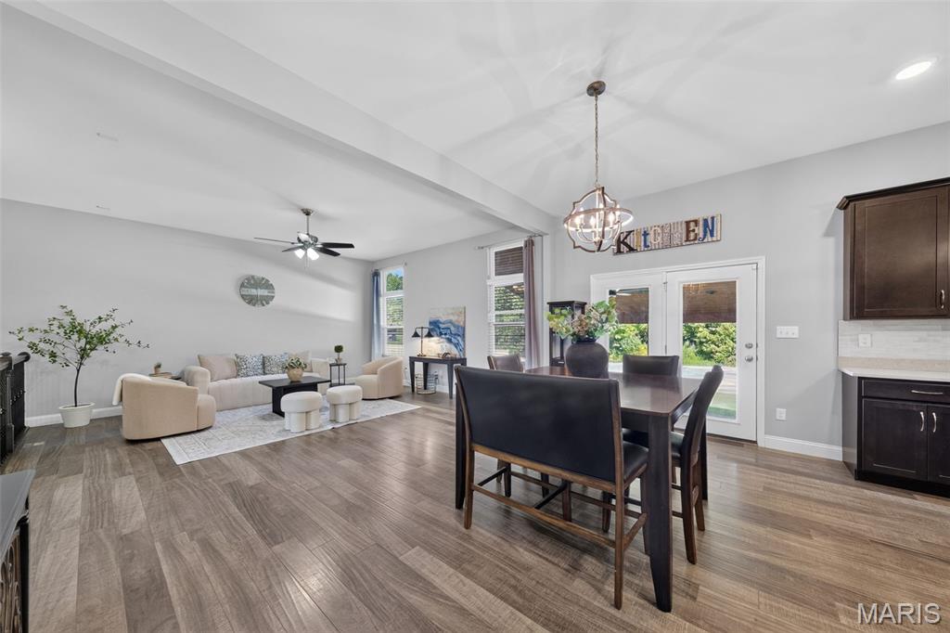
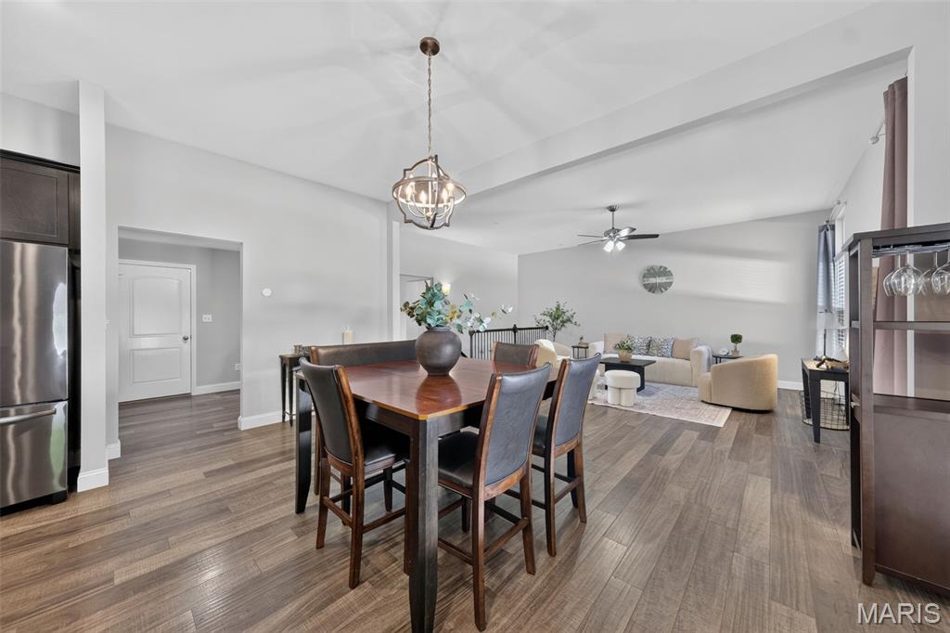
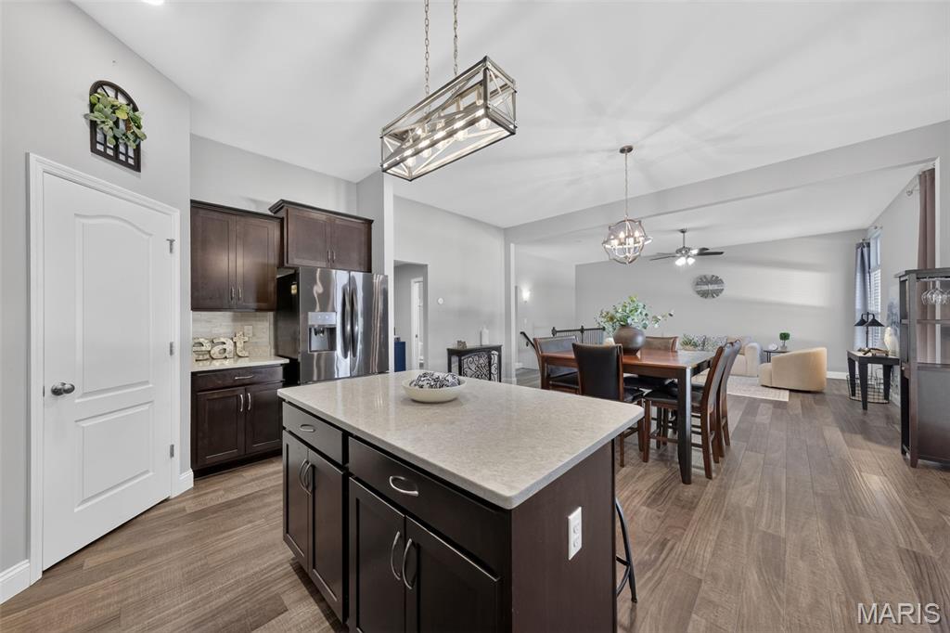
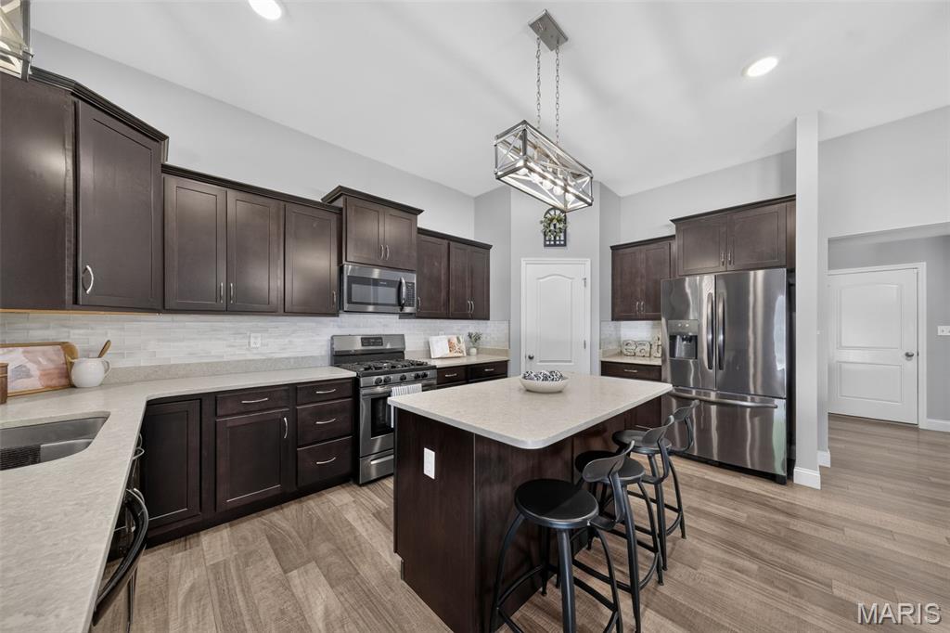
Step inside to an inviting open floor plan featuring soaring 10-foot ceilings in the entry, kitchen, and living room, creating a bright and spacious atmosphere perfect for both everyday living and entertaining. Durable luxury vinyl plank flooring flows throughout the main living areas, while the stunning kitchen boasts quartz countertops, ample cabinetry, and generous prep space that will delight any home chef.

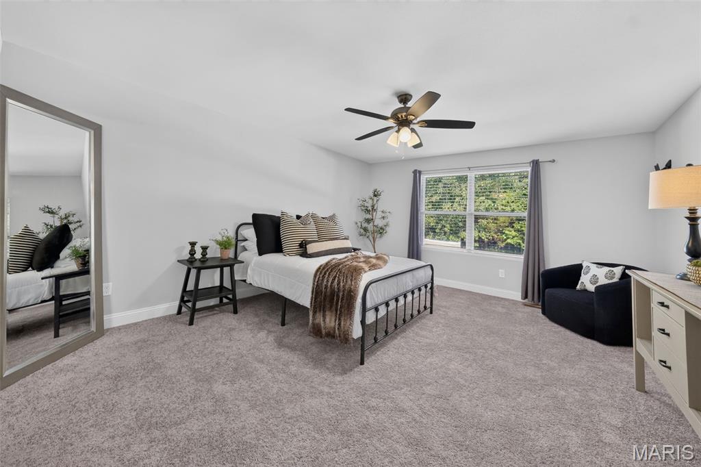
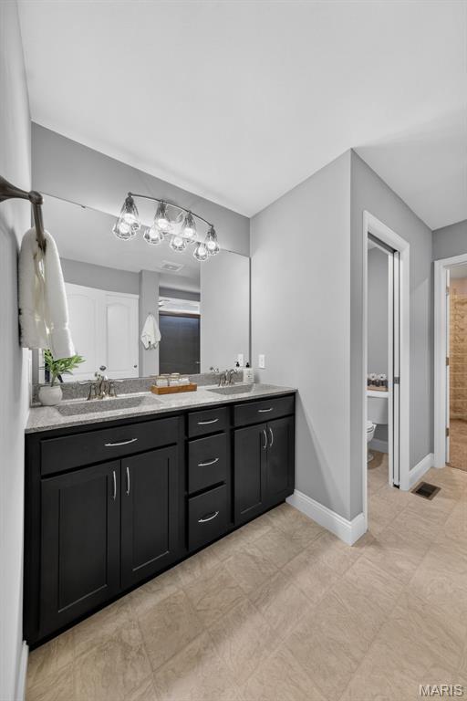
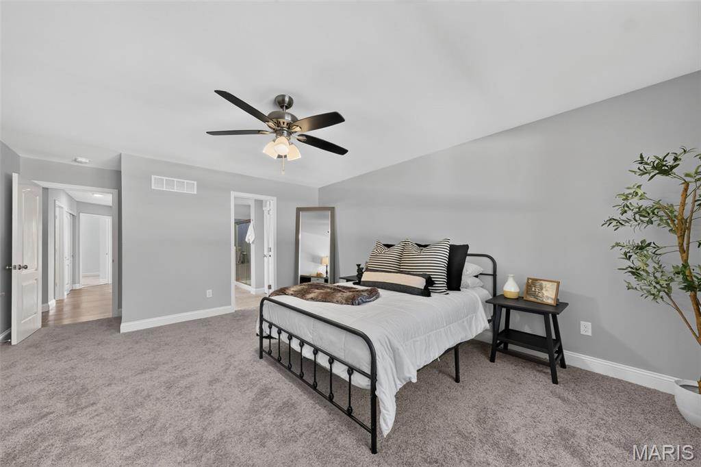
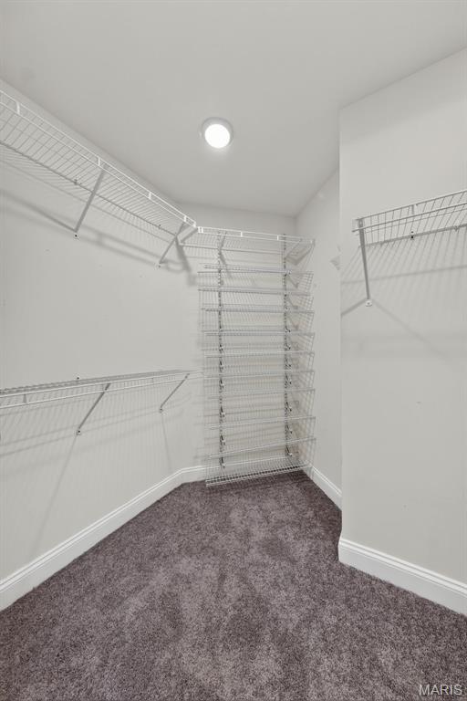
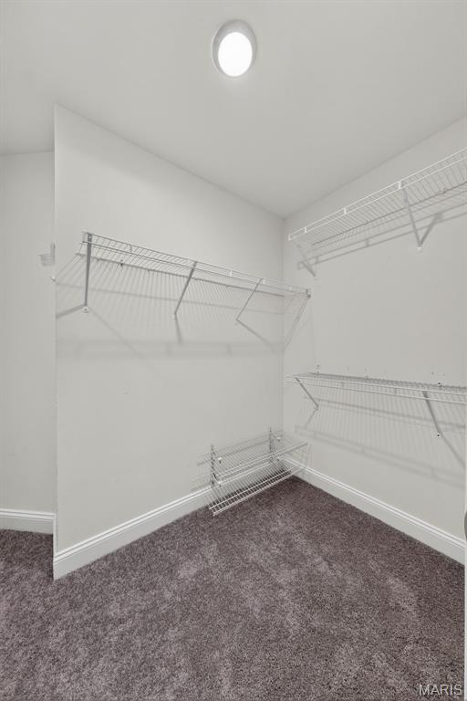
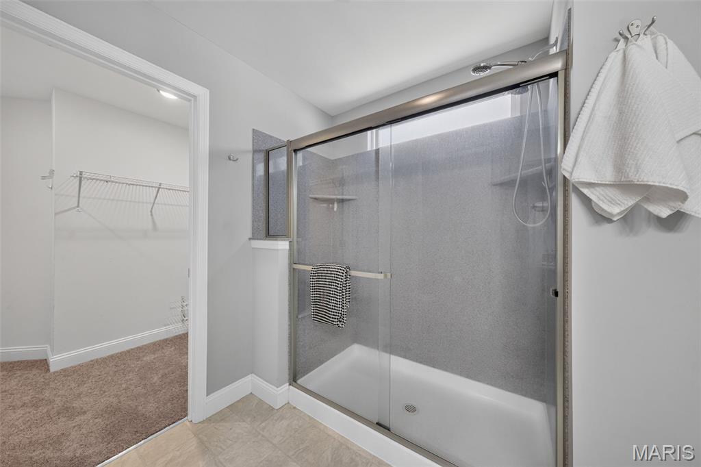
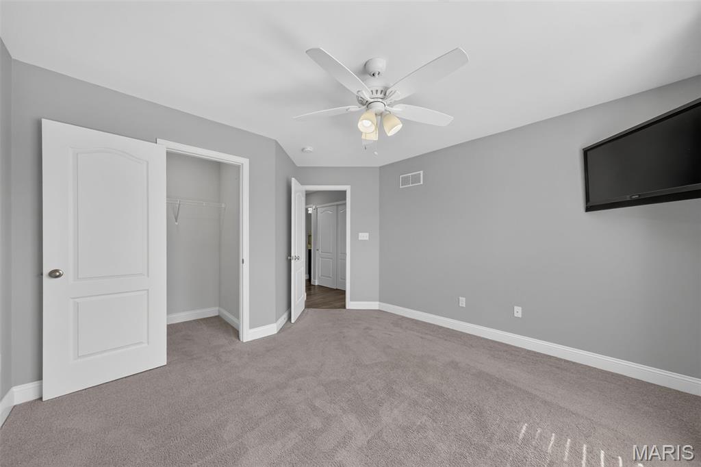
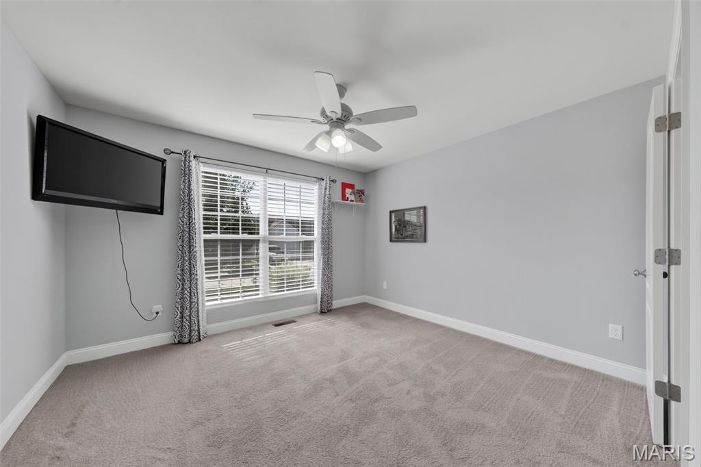
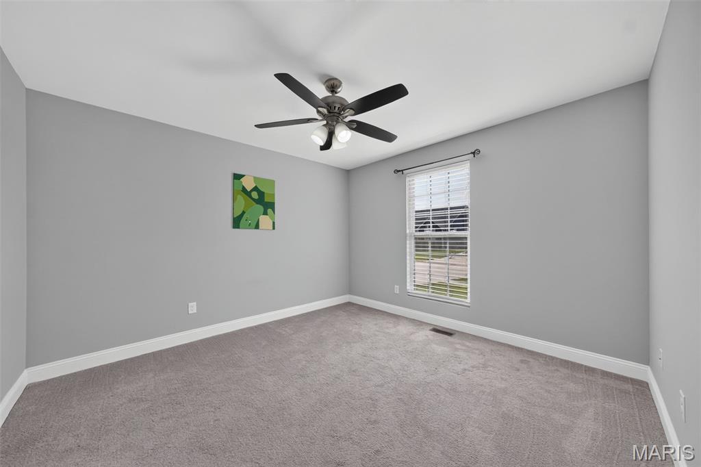
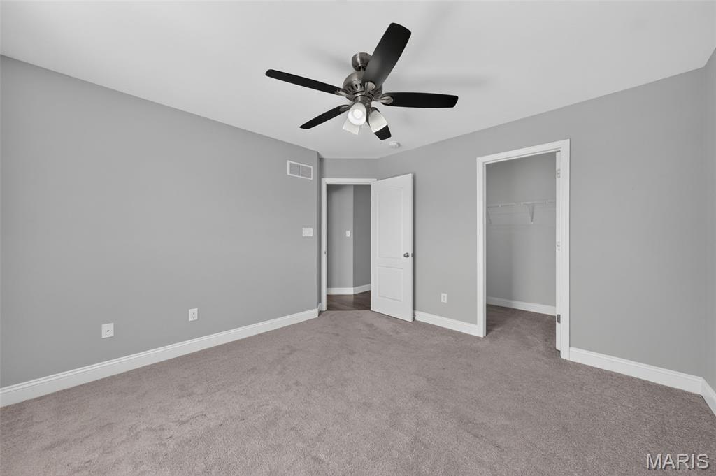
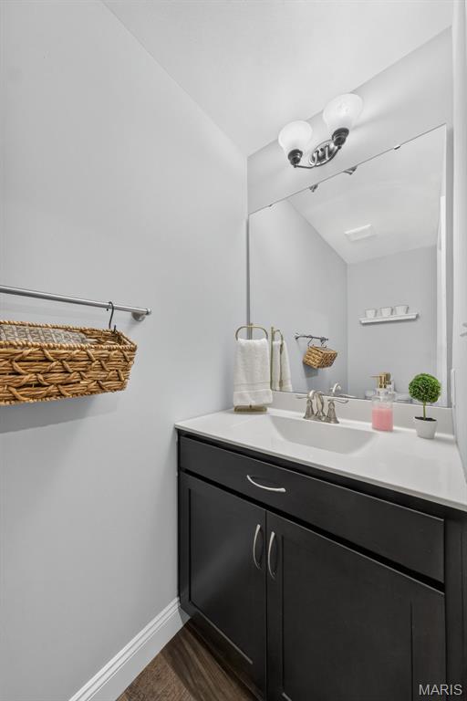
The spacious primary suite provides the perfect retreat, while all three bedrooms feature large walk-in closets, offering exceptional storage throughout the home. A convenient half bath and functional layout make entertaining guests effortless.

Looking for room to grow? The unfinished lower level is ready for your personal touch with a bathroom rough-in already in place, making it easy to create additional living space, a home theater, fitness room, office, or guest suite.

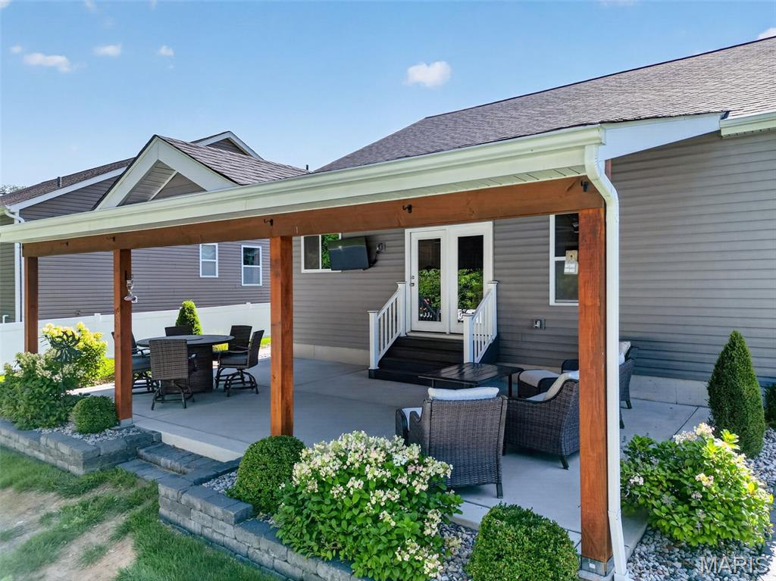
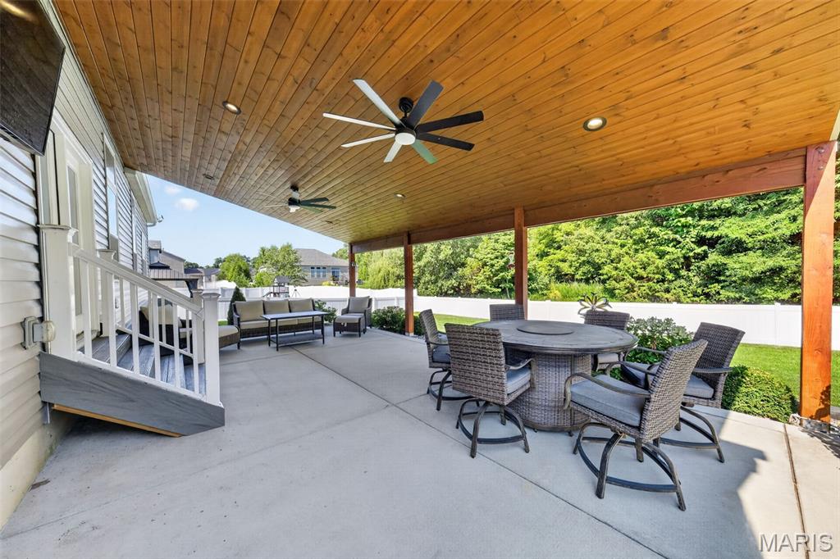
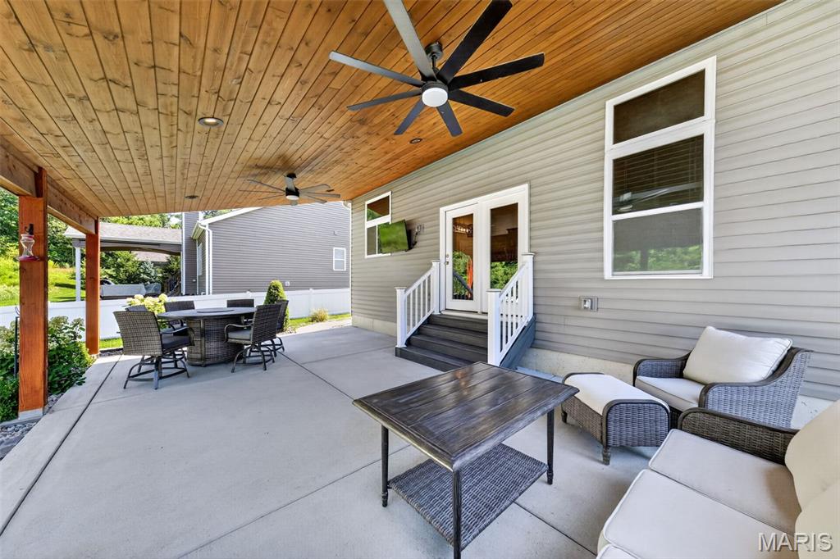
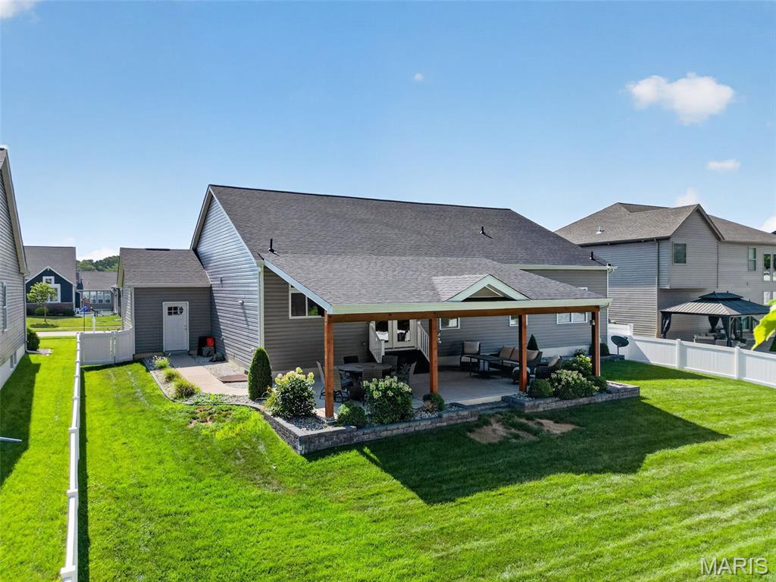
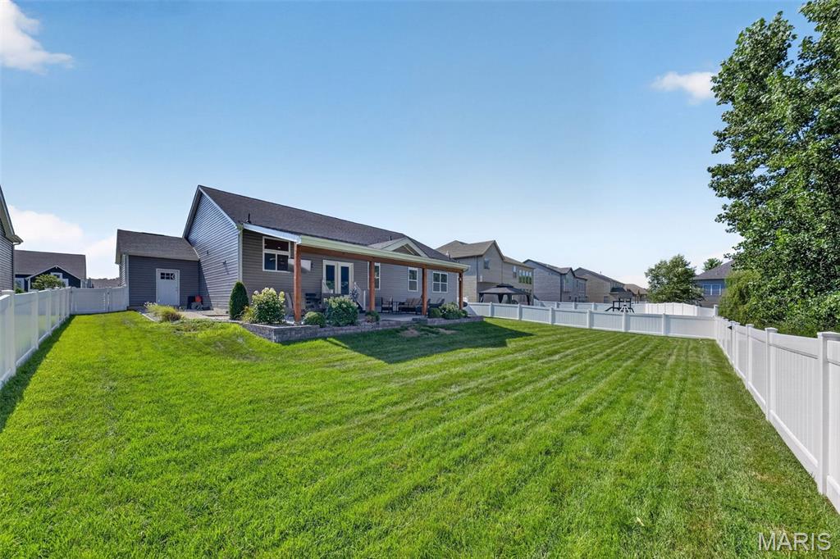
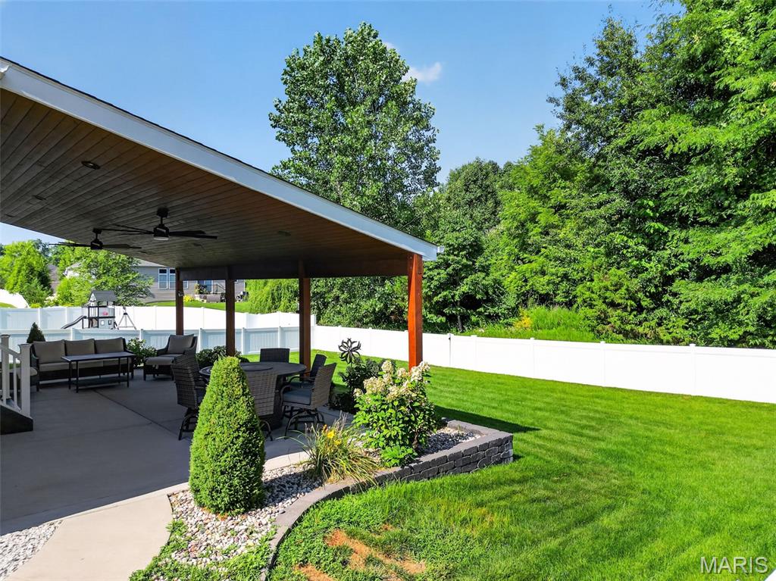
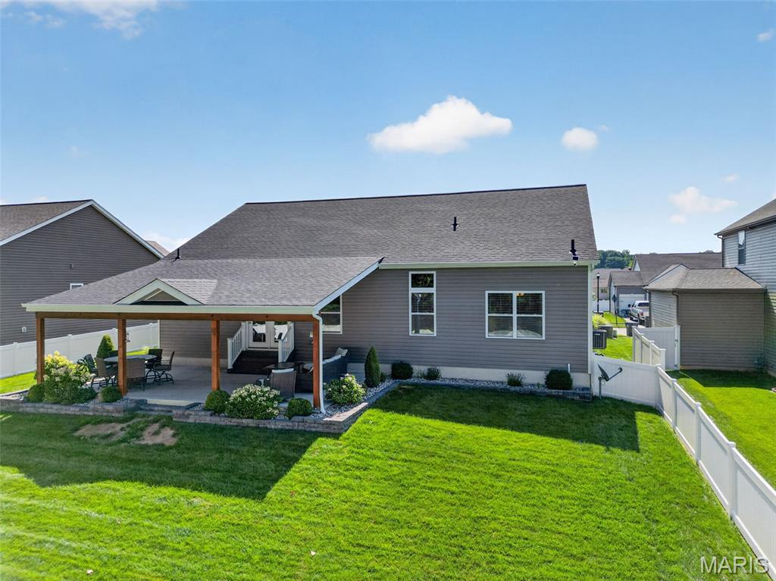
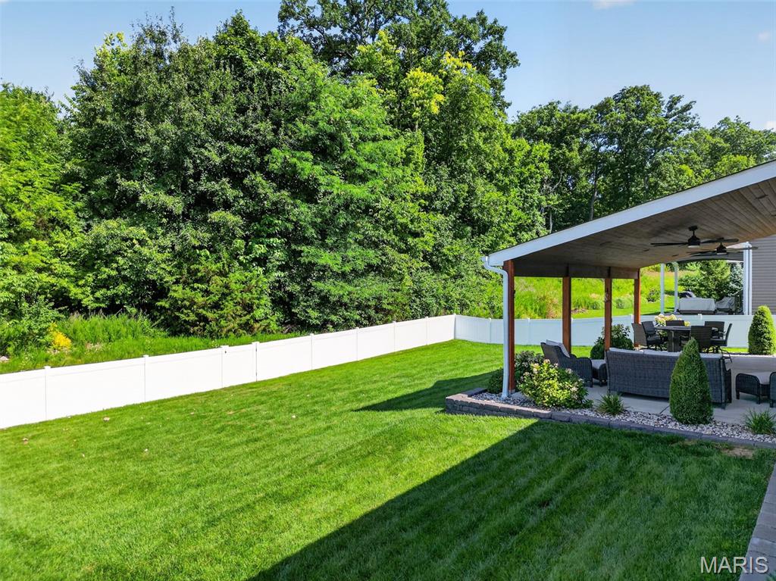
Step outside to your own backyard oasis! The fully fenced backyard and expansive covered patio create the perfect setting for morning coffee, weekend barbecues, game-day gatherings, or relaxing evenings with family and friends. This outdoor space was truly designed to be enjoyed year-round.

The 3-car garage offers plenty of room for vehicles, storage, and hobbies, completing this home's exceptional functionality.

As a resident of Brookside Estates, you'll enjoy outstanding neighborhood amenities including a community swimming pool, playgrounds, scenic ponds, basketball courts, and walking trails, providing endless opportunities for recreation and connecting with neighbors.

Conveniently located in the heart of O'Fallon, you'll have quick access to shopping, dining, parks, and major highways while enjoying the charm of a welcoming neighborhood.

Don't miss your opportunity to own this move-in-ready home that perfectly combines stylish finishes, flexible living space, and an incredible community. Schedule your private showing today!

3
beds

3
baths

2,012 Sq.Ft. LIVING AREA

9,374.11 Sq.Ft. lot

Michelle May

Michelle May

Features & Amenities

Interior

  • total bedrooms3
  • Total bathrooms3
  • full bathrooms2
  • half bathroom1
  • Flooring Carpet, Luxury Vinyl
  • APPLIANCES Dishwasher, Disposal, Ice Maker, Refrigerator, Electric Water Heater, Water Softener
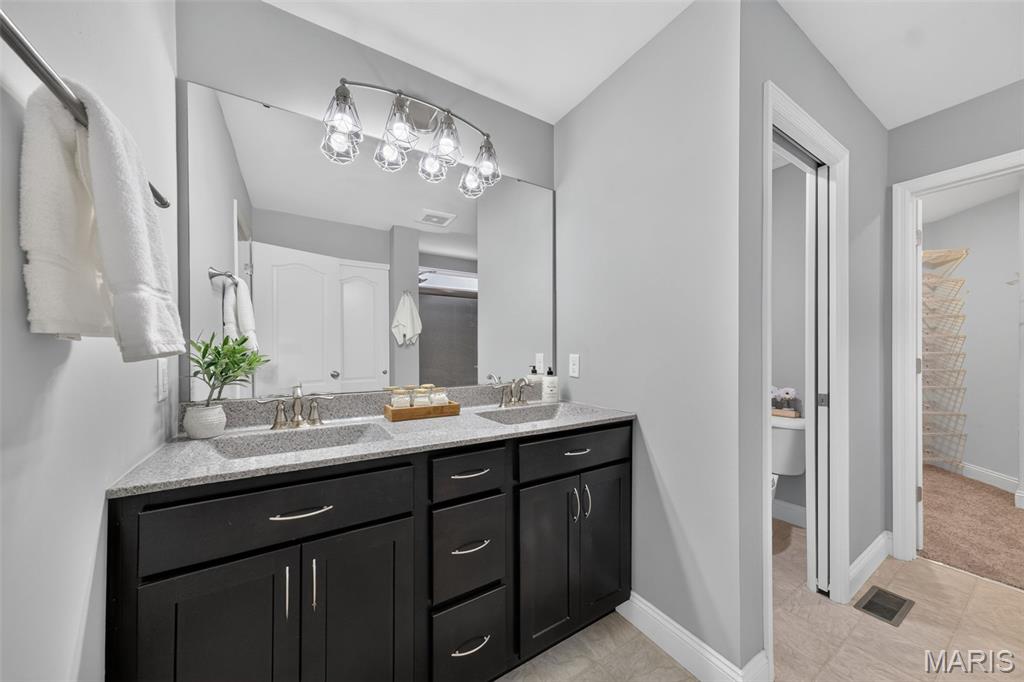
  • other interior Features Ceiling Fan(s), Double Vanity, High Ceilings, Kitchen Island, Open Floorplan, Pantry, Solid Surface Countertop(s)

Area & Lot

  • Status For Sale
  • Living Area2,012 Sq.Ft.
  • Lot Area9,374.11 Sq.Ft.
  • MLS® ID26045014
  • TypeResidential
  • YEAR BUILT2018
  • NeighborhoodO'Fallon
  • Architecture StylesRanch
  • Elementary SchoolMount Hope Elem.
  • Middle SchoolFt. Zumwalt North Middle
  • High SchoolFt. Zumwalt North High
  • School DistrictFt. Zumwalt R-II

Exterior

  • STORIES1
  • Garage Space3.0
  • water SourcePublic
  • utilitiesElectricity Connected, Natural Gas Connected, Sewer Connected, Water Connected
  • lot featuresSprinklers In Front, Sprinklers In Rear
  • HEAT TYPENatural Gas
  • AIR CONDITIONINGCentral Air, Electric, Humidity Control
  • sewerPublic Sewer
  • HOA AmenitiesBasketball Court, Picnic Area, Playground, Pool

Financial

  • Sales Price$500,000
  • Real Estate Tax $5,146/yr
  • HOA $365/yr

Mortgage Calculator

Estimate your monthly mortgage payment, including the principal and interest, property taxes, and HOA. Adjust the values to generate a more accurate rate.
All estimates are provided for informational purposes only. Actual amounts may vary.
$0,000 Your Payment 20 15 65
$0,000 Your Payment
image

Schedule a Showing

We would love to show you our beautiful property. Please select your preferred date and time below. An agent will be in touch shortly to confirm your appointment.

Schedule a Showing

We would love to show you our beautiful property. Please select your preferred date and time below. An agent will be in touch shortly to confirm your appointment.

Thank you for your interest in 345 Mystic Brook Drive, O Fallon, MO 63366. We are reviewing your request and will be in touch shortly!
Mortgage Calculator

Estimate your monthly mortgage payment, including the principal and interest, property taxes, and HOA. Adjust the values to generate a more accurate rate.

All estimates are provided for informational purposes only. Actual amounts may vary.
$0,000 Your Payment 20 15 65
$0,000 Your Payment

O'Fallon

O’Fallon, MO offers a strong real estate market with a variety of homes for sale, top-rated schools, and family-friendly neighborhoods. Located in St. Charles County, it provides convenient access to shopping, dining, and major highways.

Explore

Work With Us

We pride ourselves in providing personalized solutions that bring our clients closer to their dream properties and enhance their long-term wealth.

Follow Us on Instagram