
Reed-Koppel Collective
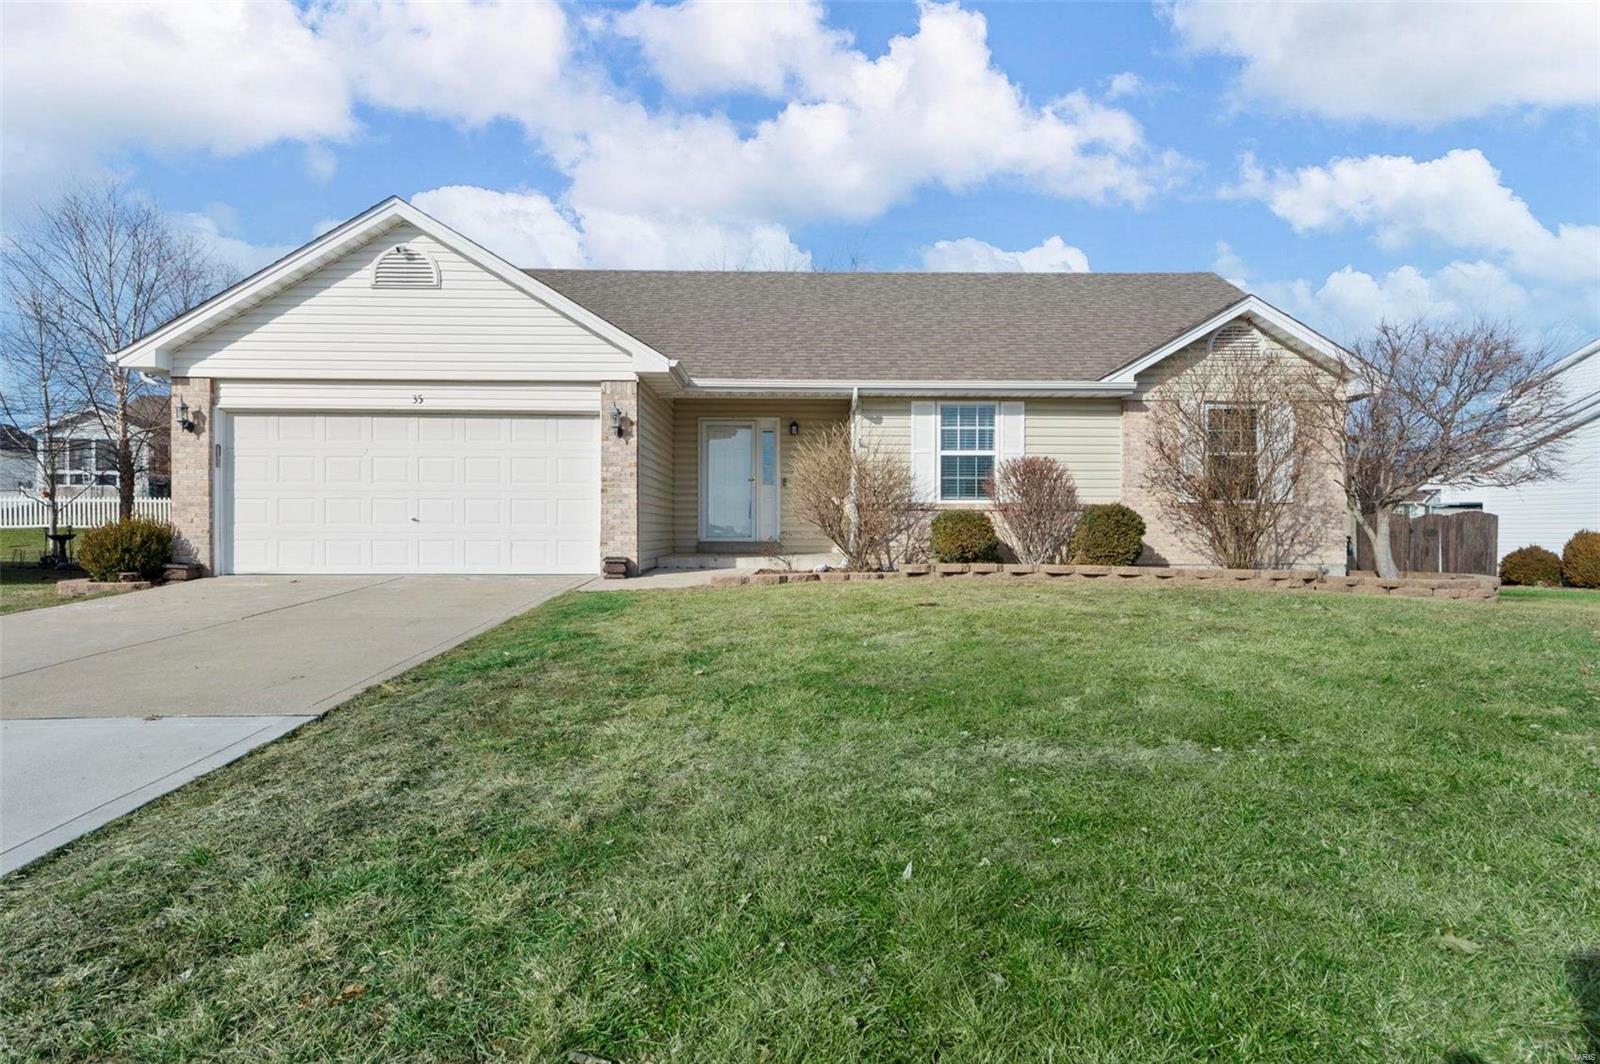
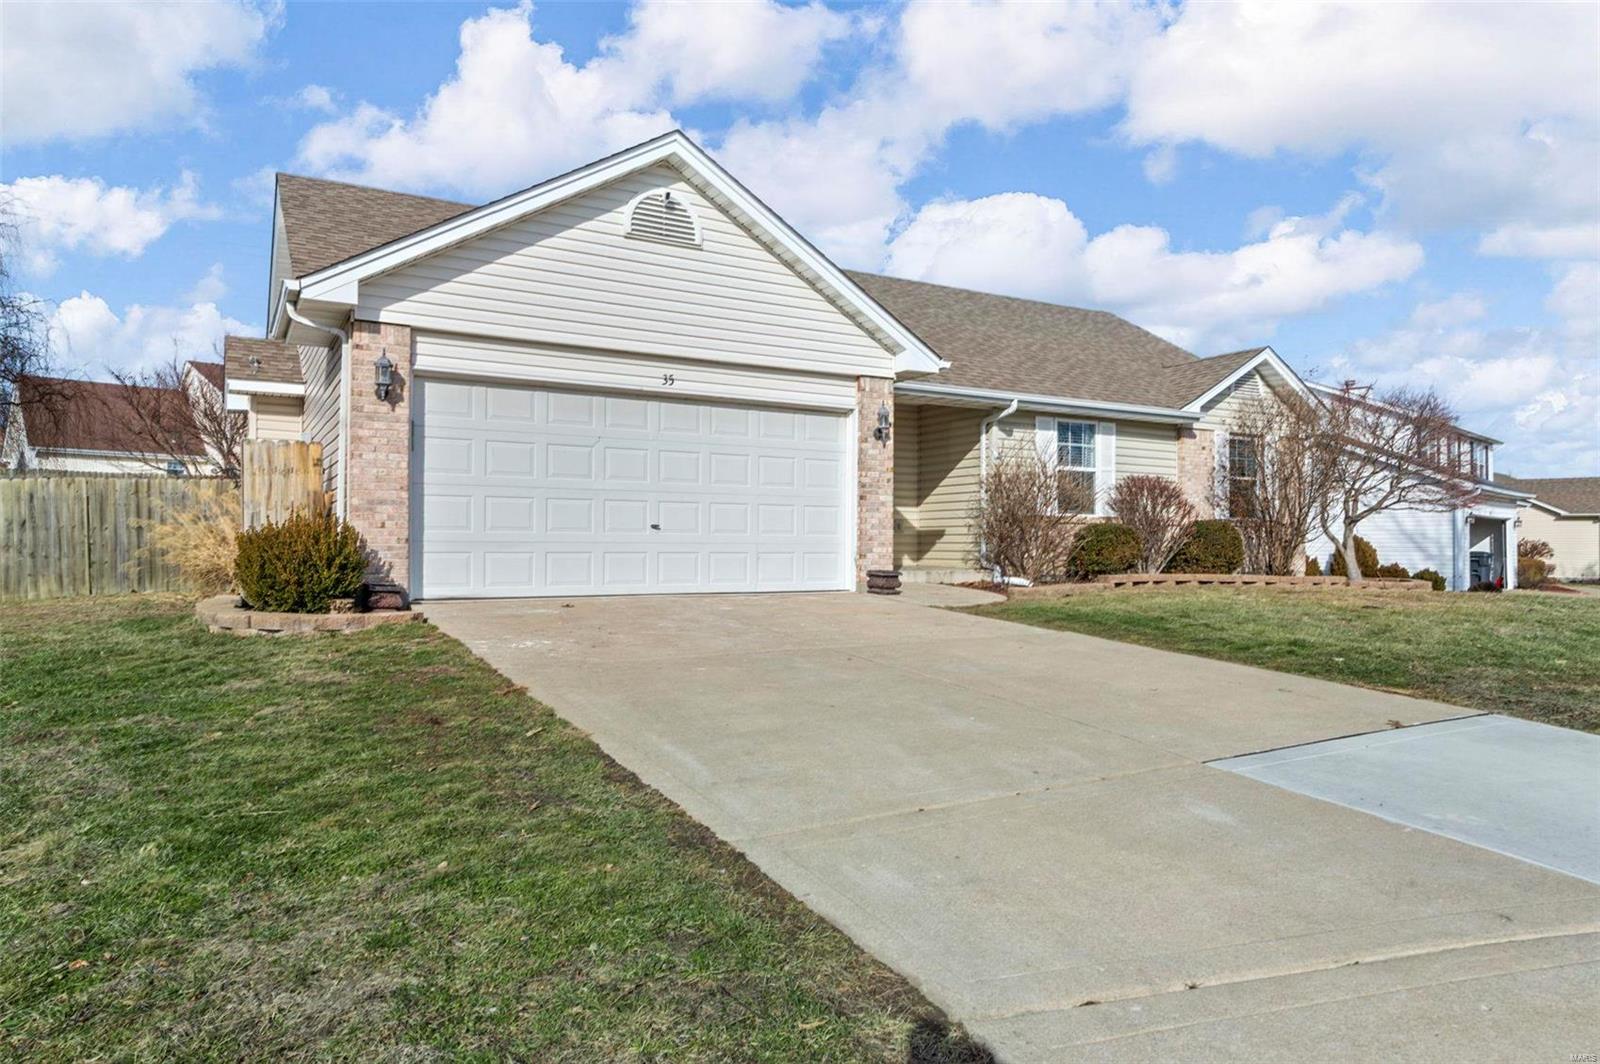
Single-story beige house with brick accents, a two-car garage, and a broad front lawn.
35 Wistar Way
35 Wistar Way
35 Wistar Way
35 Wistar Way
35 Wistar Way
35 Wistar Way
35 Wistar Way
35 Wistar Way
35 Wistar Way
35 Wistar Way
35 Wistar Way
35 Wistar Way
35 Wistar Way
35 Wistar Way
35 Wistar Way
35 Wistar Way
35 Wistar Way
35 Wistar Way
35 Wistar Way
SEE ALL PHOTOS
Single-story beige house with brick accents, a two-car garage, and a broad front lawn.
35 Wistar Way
35 Wistar Way
35 Wistar Way
35 Wistar Way
35 Wistar Way
35 Wistar Way
35 Wistar Way
35 Wistar Way
35 Wistar Way
35 Wistar Way
35 Wistar Way
35 Wistar Way
35 Wistar Way
35 Wistar Way
35 Wistar Way
35 Wistar Way
35 Wistar Way
35 Wistar Way
35 Wistar Way
Courtesy of Gold Compass Real Estate, LLC, Chad Hoffmann Listing Contact: 636-7342948 
Sold

35 Wistar Way

35 Wistar Way, O Fallon, MO 63366

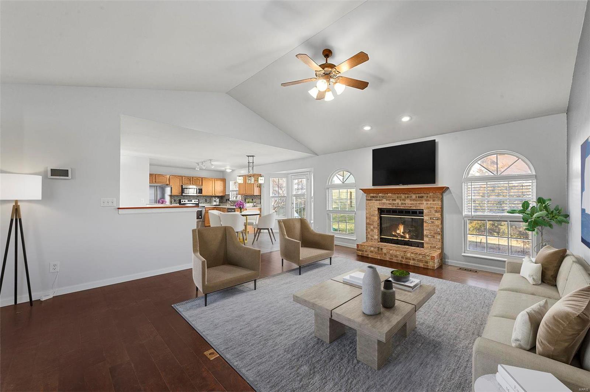
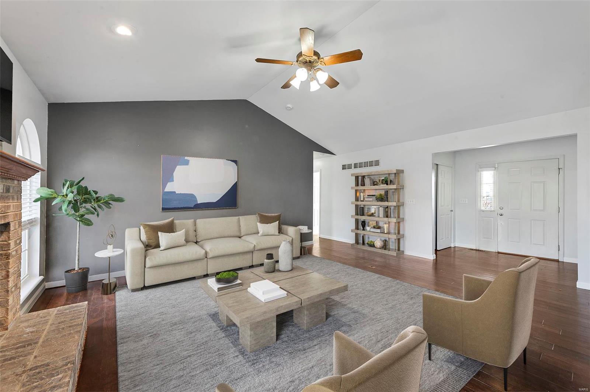
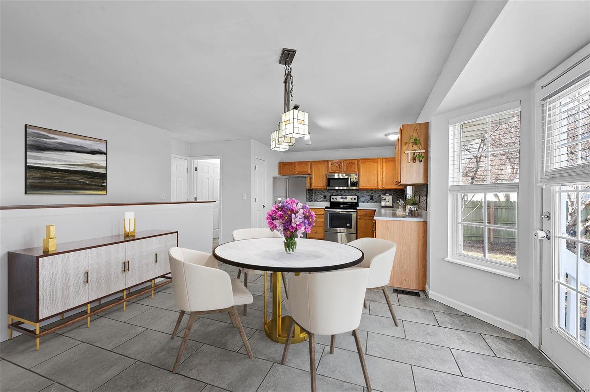
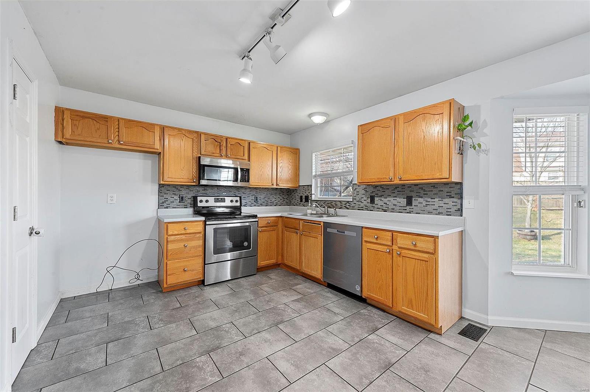
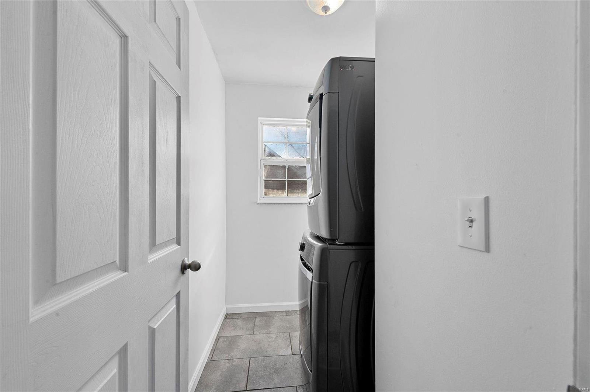
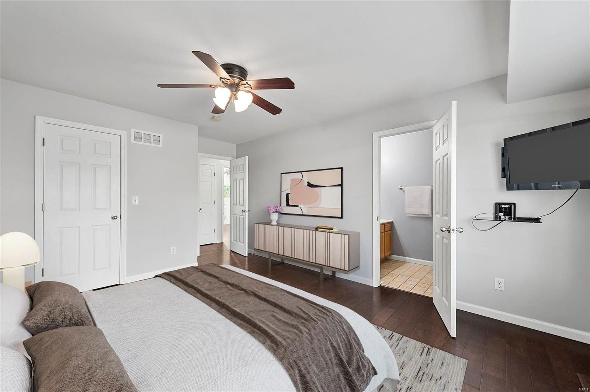
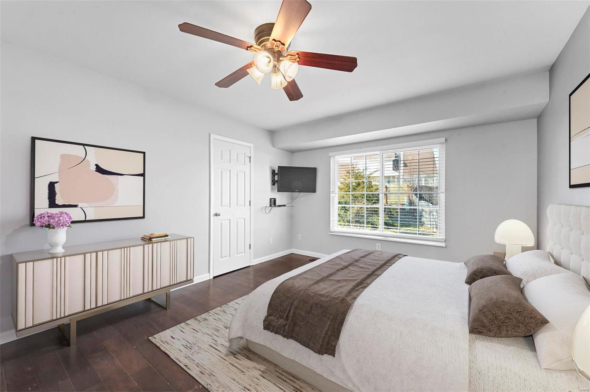
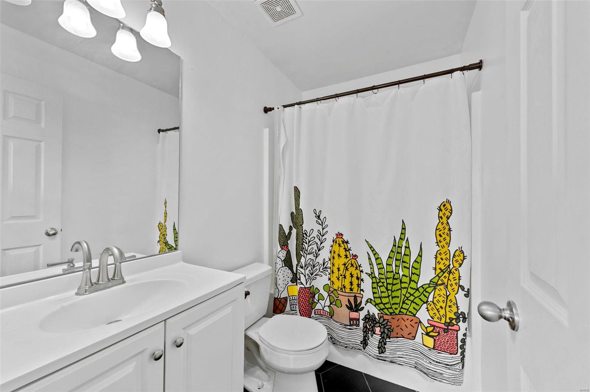
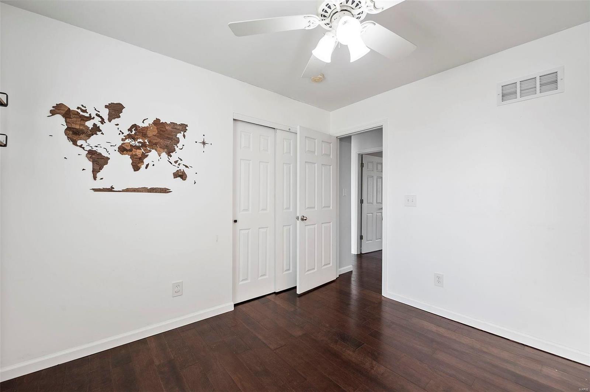
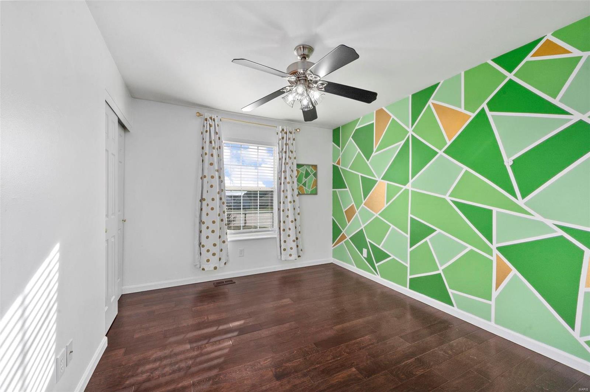
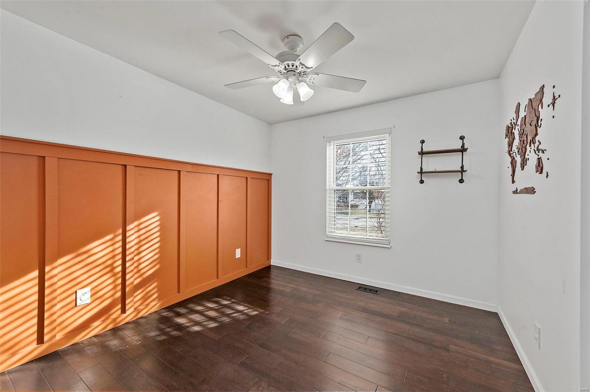
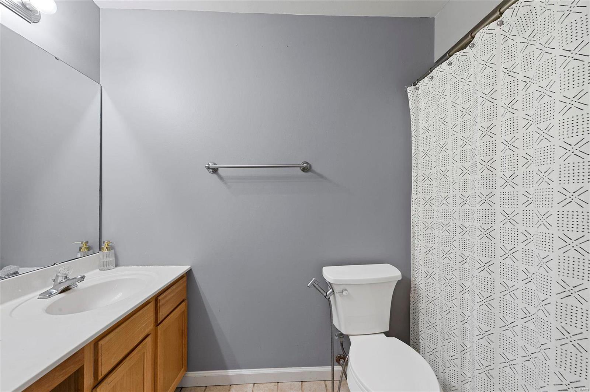
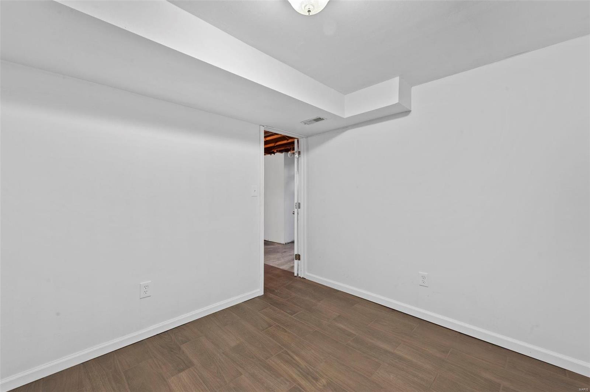
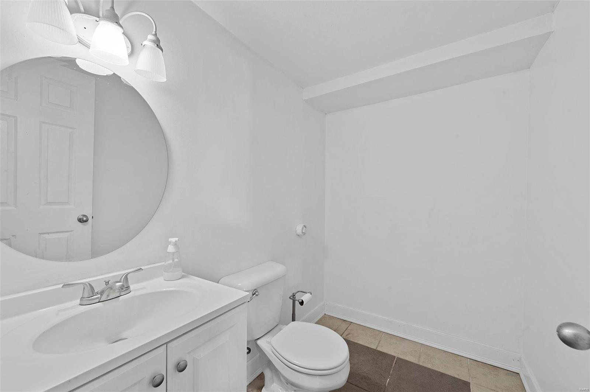
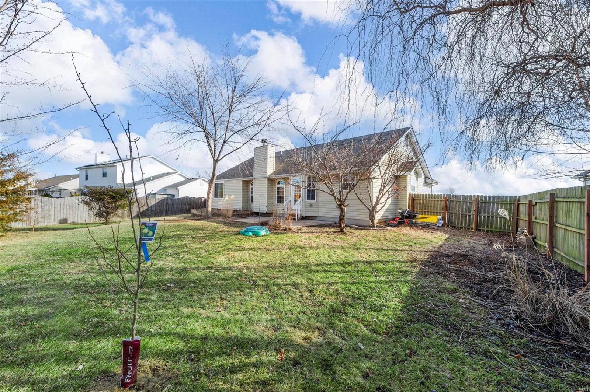
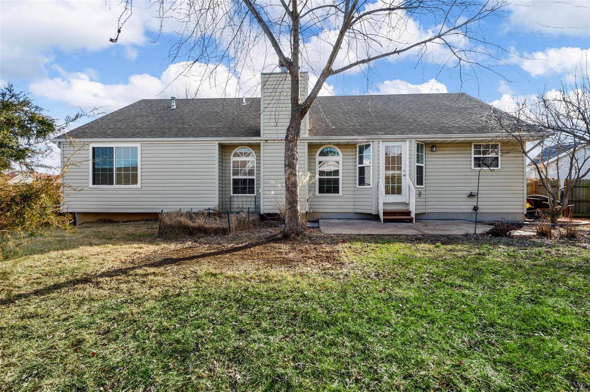
Check out this stunning 3-bedroom, 2.5-bathroom ranch home located in the highly desirable Patriots Landing! Situated on a tranquil cul-de-sac & a spacious 1/4 acre lot, this property is a rare find. Step inside to the vaulted ceilings and open-concept layout, featuring a large eat-in kitchen and convenient main-level laundry. The main living area boasts a cozy gas fireplace and beautiful hardwood flooring. The partially finished basement includes a versatile bonus room, providing additional space for your needs. Outside you'll find an expansive, level backyard, complete with a wood privacy fence--perfect for outdoor gatherings.
With prime access to everything along Highway K and Bryan Road, this home offers both convenience and comfort. Don't miss out on this fantastic opportunity!

3
beds

3
baths

1,751 Sq.Ft. LIVING AREA

10,890 Sq.Ft. lot

Sierra Reed

Sierra Reed

Features & Amenities

Interior

  • total bedrooms3
  • Total bathrooms3
  • full bathrooms2
  • half bathroom1
  • Laundry room Main Level
  • Fireplace Great Room
  • APPLIANCES Dishwasher, Disposal, Dryer, Electric Cooktop, Microwave, Stainless Steel Appliance(s), Washer, Gas Water Heater
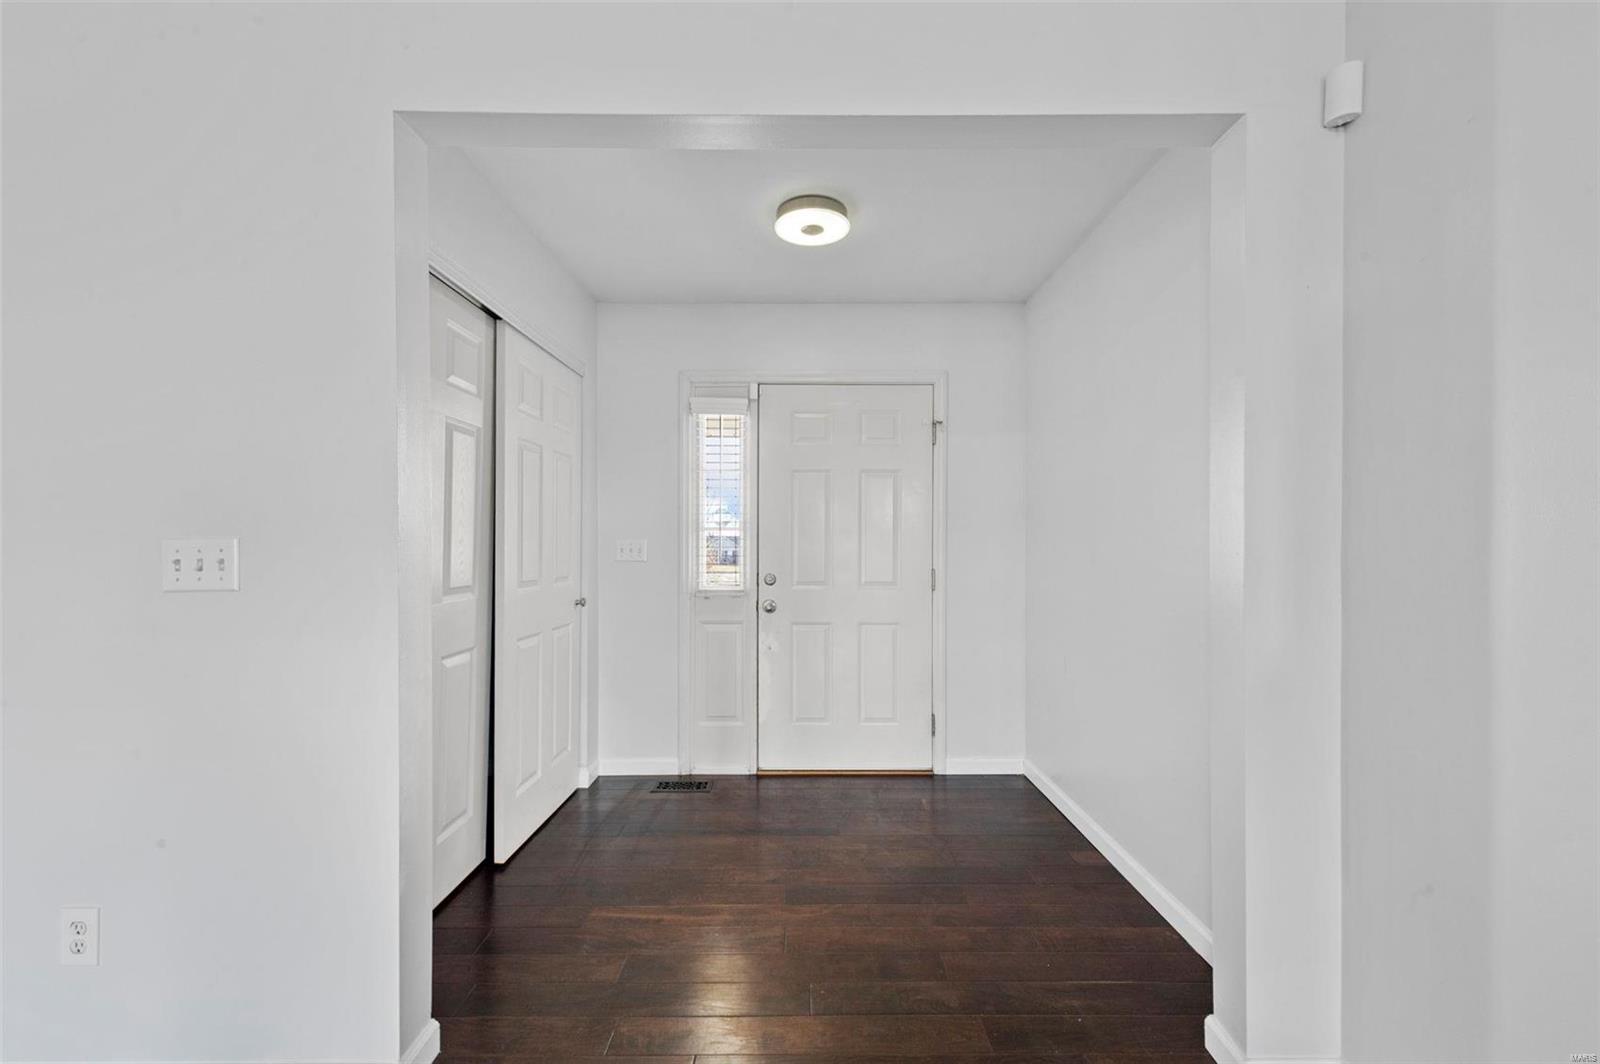
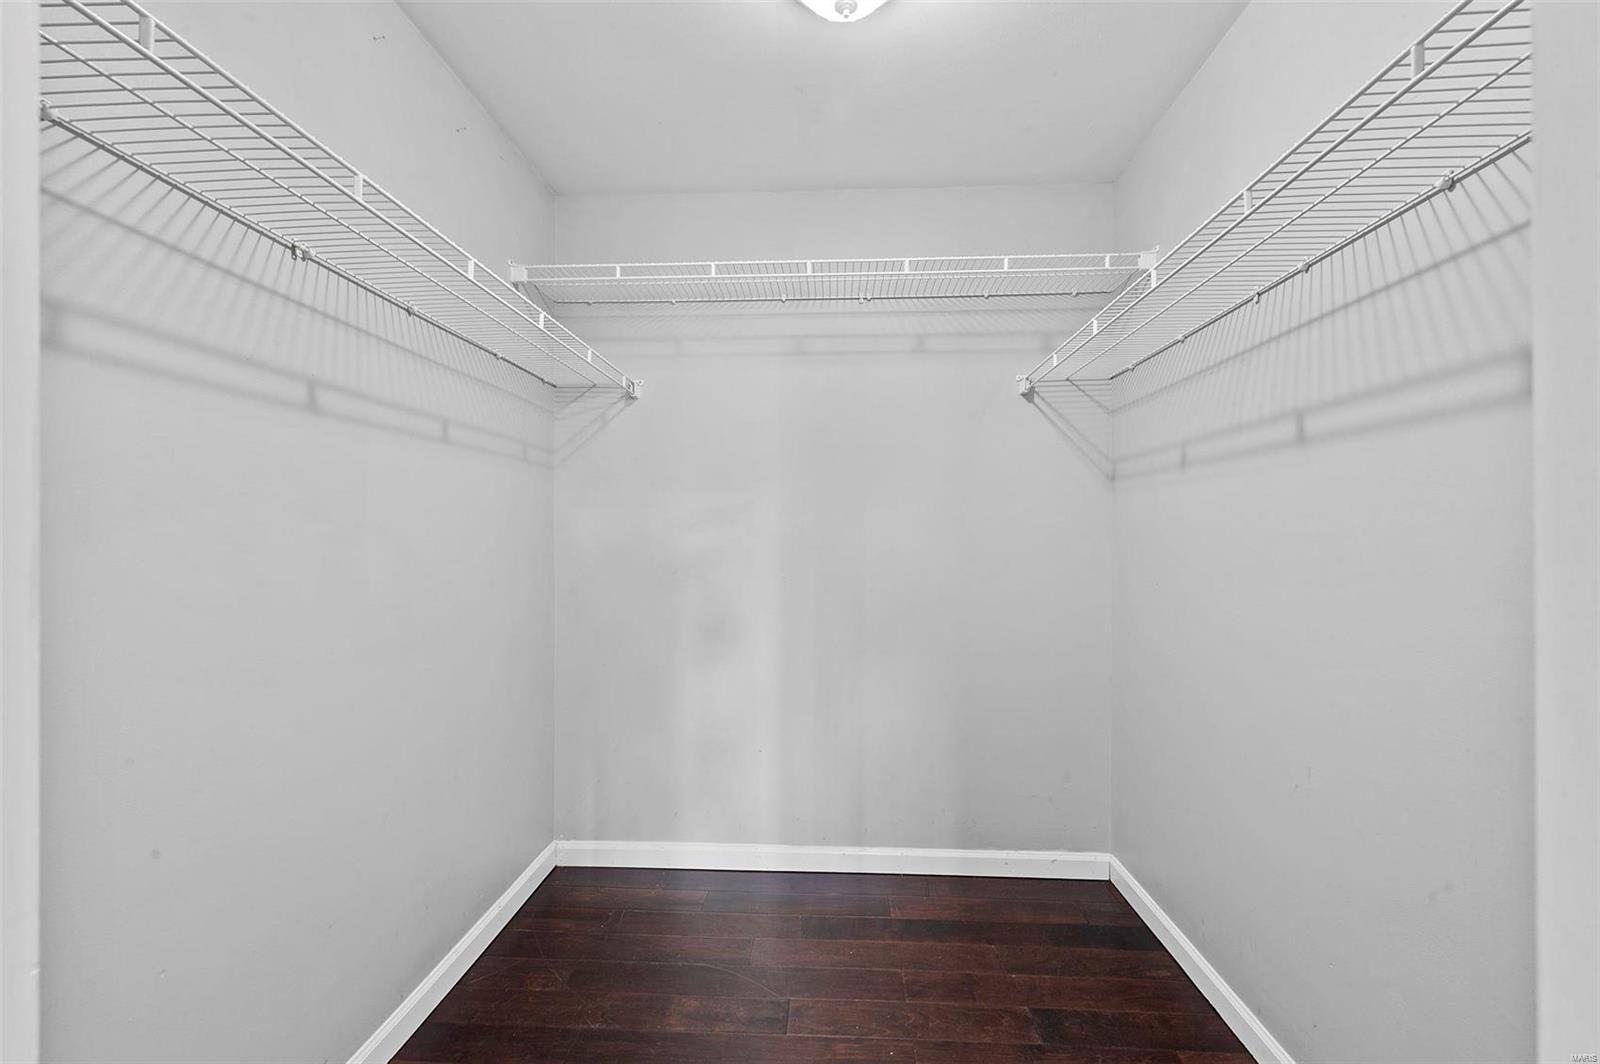
  • other interior Features Kitchen/Dining Room Combo, Center Hall Floorplan, Open Floorplan, Vaulted Ceiling(s), Walk-In Closet(s), Breakfast Room, Custom Cabinetry, Pantry, Entrance Foyer

Area & Lot

  • Status Sold
  • Date Sold March 20, 2025
  • Living Area1,751 Sq.Ft.
  • Lot Area10,890 Sq.Ft.
  • MLS® ID25005868
  • TypeResidential
  • YEAR BUILT1998
  • NeighborhoodO'Fallon
  • Architecture StylesTraditional, Ranch
  • Elementary SchoolRock Creek Elem.
  • Middle SchoolFt. Zumwalt South Middle
  • High SchoolFt. Zumwalt West High
  • School DistrictFt. Zumwalt R-II

Exterior

  • STORIES1
  • Garage Space2.0
  • water SourcePublic
  • utilitiesNatural Gas Available
  • lot featuresCul-De-Sac, Level
  • parkingAttached, Garage, Garage Door Opener
  • HEAT TYPEForced Air, Natural Gas
  • AIR CONDITIONINGCeiling Fan(s), Central Air, Electric
  • sewerPublic Sewer

Financial

  • Price Upon Request

O'Fallon

O’Fallon, MO offers a strong real estate market with a variety of homes for sale, top-rated schools, and family-friendly neighborhoods. Located in St. Charles County, it provides convenient access to shopping, dining, and major highways.

Explore

Work With Us

We pride ourselves in providing personalized solutions that bring our clients closer to their dream properties and enhance their long-term wealth.

Follow Us on Instagram