
Leave a Message

Thank you for your message. We will be in touch with you shortly.

36 Ashland Court
36 Ashland Court
36 Ashland Court
36 Ashland Court
36 Ashland Court
36 Ashland Court
36 Ashland Court
36 Ashland Court
36 Ashland Court
36 Ashland Court
36 Ashland Court
36 Ashland Court
36 Ashland Court
36 Ashland Court
36 Ashland Court
36 Ashland Court
36 Ashland Court
36 Ashland Court
36 Ashland Court
36 Ashland Court
36 Ashland Court
36 Ashland Court
36 Ashland Court
36 Ashland Court
36 Ashland Court
36 Ashland Court
36 Ashland Court
36 Ashland Court
36 Ashland Court
36 Ashland Court
36 Ashland Court
36 Ashland Court
36 Ashland Court
36 Ashland Court
36 Ashland Court
36 Ashland Court
36 Ashland Court
36 Ashland Court
36 Ashland Court
36 Ashland Court
SEE ALL PHOTOS
36 Ashland Court
36 Ashland Court
36 Ashland Court
36 Ashland Court
36 Ashland Court
36 Ashland Court
36 Ashland Court
36 Ashland Court
36 Ashland Court
36 Ashland Court
36 Ashland Court
36 Ashland Court
36 Ashland Court
36 Ashland Court
36 Ashland Court
36 Ashland Court
36 Ashland Court
36 Ashland Court
36 Ashland Court
36 Ashland Court
36 Ashland Court
36 Ashland Court
36 Ashland Court
36 Ashland Court
36 Ashland Court
36 Ashland Court
36 Ashland Court
36 Ashland Court
36 Ashland Court
36 Ashland Court
36 Ashland Court
36 Ashland Court
36 Ashland Court
36 Ashland Court
36 Ashland Court
36 Ashland Court
36 Ashland Court
36 Ashland Court
36 Ashland Court
36 Ashland Court
Courtesy of Berkshire Hathaway HomeServices Select Properties, Sierra Reed Listing Contact: 636-720-1100 
Active Under Contract

36 Ashland Court

36 Ashland Court, Wentzville, MO 63385

$575,000
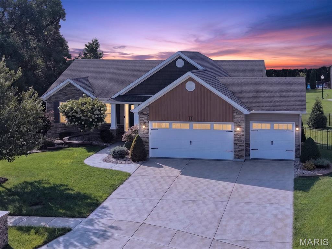
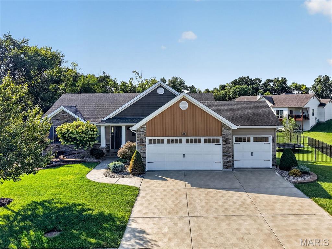
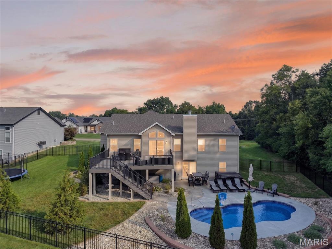
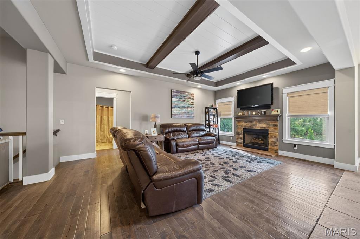
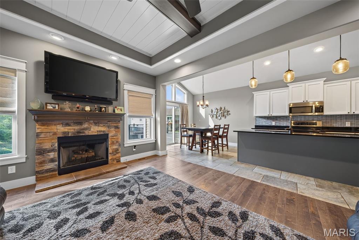
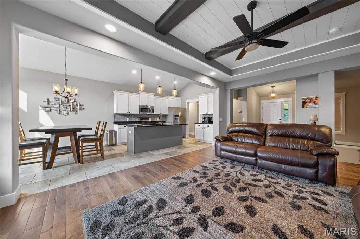
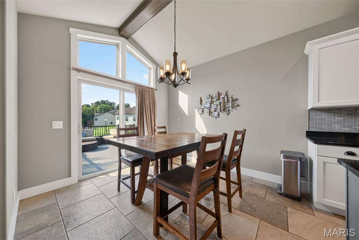
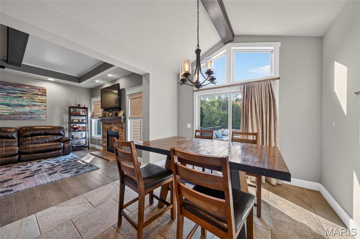
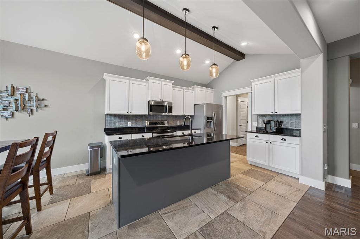
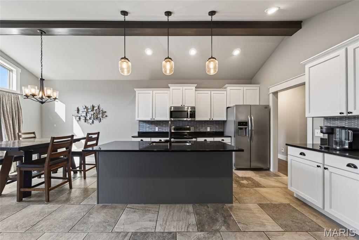
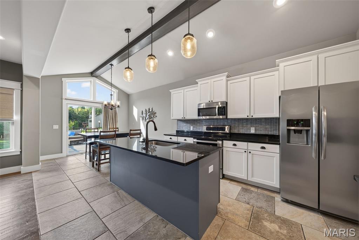
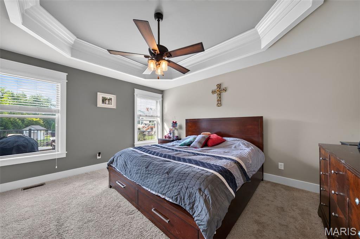
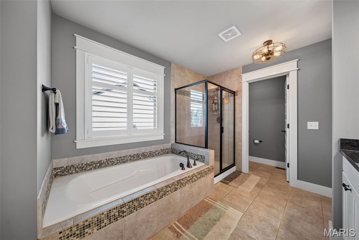
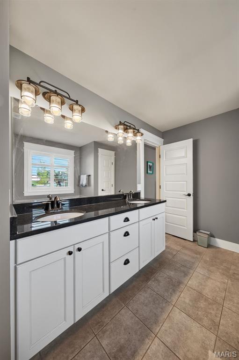
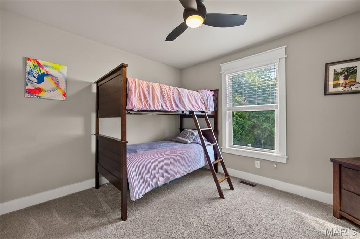
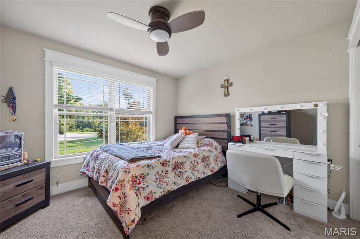
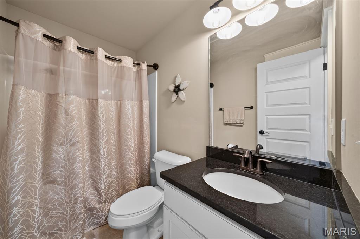
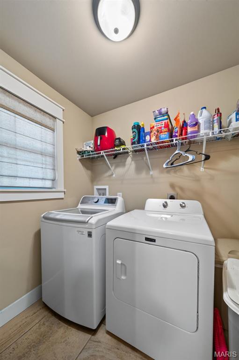
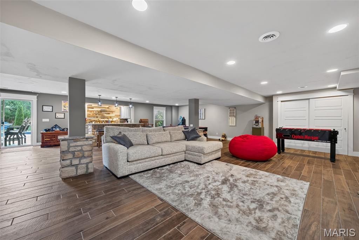
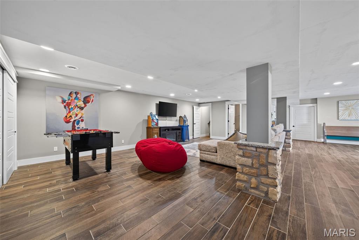
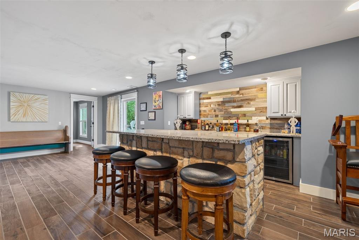
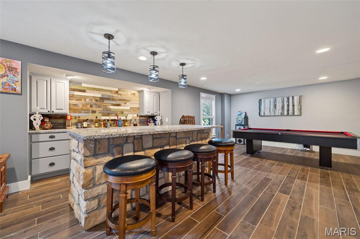
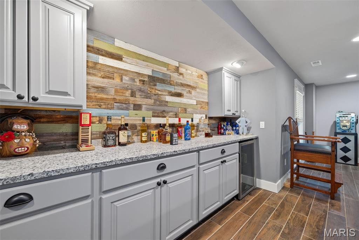
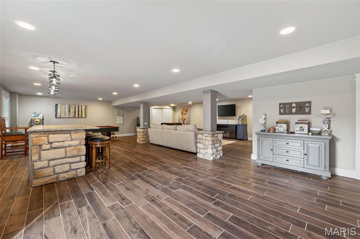
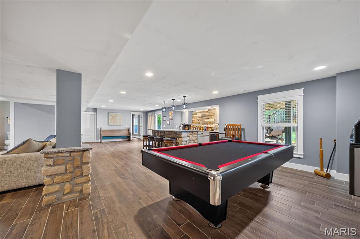
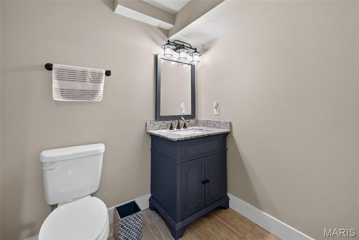
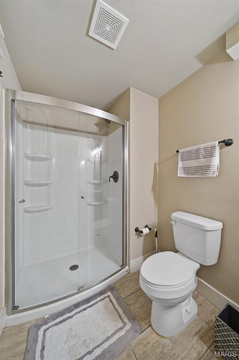
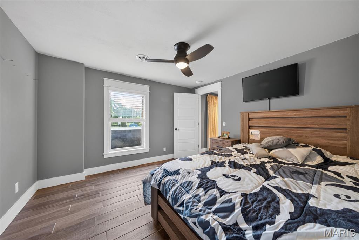
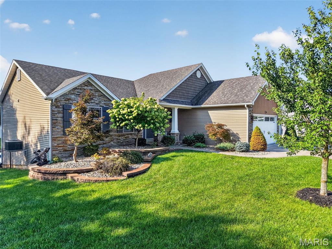
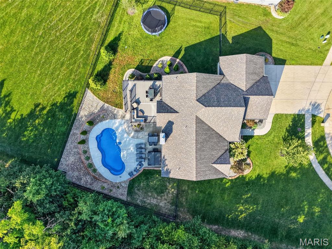
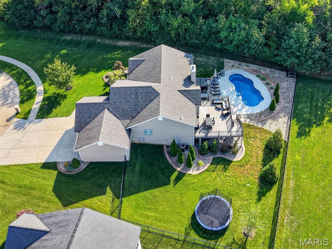
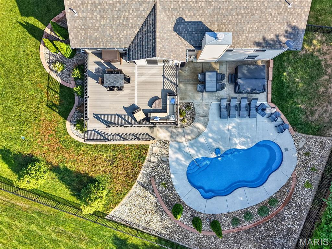
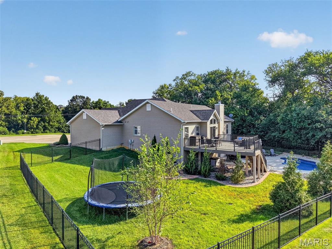
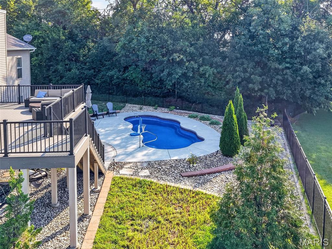
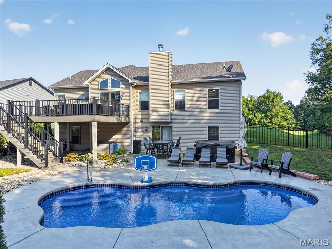
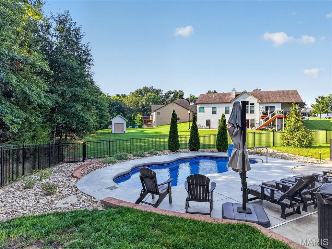
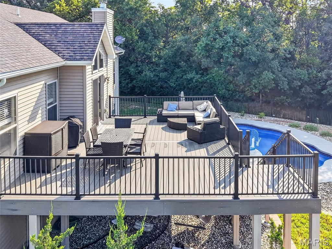
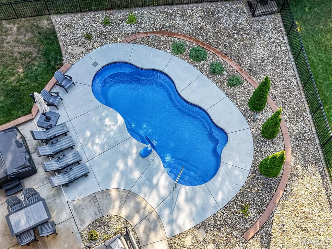
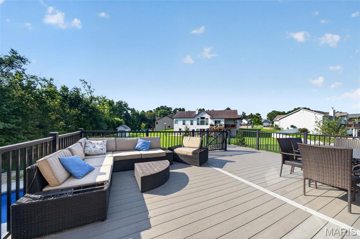
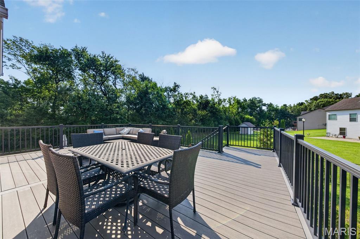
CONTINUE TO SHOW! 72 HOUR KICKOUT! Welcome to 36 Ashland Ct, a 4-bedroom, 3-bath ranch offering approximately 2,773 sq. ft. of finished living space and an outdoor retreat designed for entertaining. Situated on a cul-de-sac with a 0.6+ acre fenced lot, this home features a heated saltwater pool, hot tub, professional landscaping, irrigation system, and an impressive 25' x 25' maintenance-free deck with stairs to the backyard. Inside, the split-bedroom floor plan is filled with thoughtful upgrades. The vaulted kitchen features 42" staggered cabinetry with crown molding, stainless steel appliances, tile flooring, and an adjoining breakfast area with direct access to the deck. The living room offers laminate flooring, a coffered ceiling, and fireplace. The primary suite also features a coffered ceiling, large walk-in closet, and luxury bath with soaking tub, walk-in shower, and private water closet. A mudroom area off the 3-car garage includes a pantry, drop-bench, and convenient main-floor laundry. The finished walkout lower level expands the entertaining space with an additional bedroom and full bath, living room, bar area with island, pool/game area, tile flooring for easy cleanup after pool days, and plenty of storage. Located minutes from highway access and convenient to Wabash Elementary and North Point schools. From the finished walkout lower level to the pool, oversized deck, and expansive yard, this home delivers indoor-outdoor living ready to enjoy.

4
beds

3
baths

2,773 Sq.Ft. LIVING AREA

0.62 Acres lot

Sierra Reed

Sierra Reed

Features & Amenities

Interior

  • total bedrooms4
  • Total bathrooms3
  • full bathrooms3
  • Fireplace Gas

Area & Lot

  • Status Active Under Contract
  • Living Area2,773 Sq.Ft.
  • Lot Area0.62 Acres
  • MLS® ID26054672
  • TypeResidential
  • YEAR BUILT2017
  • NeighborhoodSt. Charles County
  • Architecture StylesRanch
  • Elementary SchoolWabash Elem.
  • Middle SchoolNorth Point Middle
  • High SchoolNorth Point
  • School DistrictWentzville R-IV

Exterior

  • STORIES1
  • Garage Space3.0
  • water SourcePublic
  • utilitiesCable Available, Electricity Available
  • PoolIn Ground, Salt Water
  • lot featuresAdjoins Common Ground, Cul-De-Sac, Landscaped, Sprinklers In Front, Sprinklers In Rear
  • HEAT TYPEElectric
  • AIR CONDITIONINGCentral Air
  • sewerPublic Sewer

Financial

  • Sales Price$575,000
  • Real Estate Tax $5,072/yr

Mortgage Calculator

Estimate your monthly mortgage payment, including the principal and interest, property taxes, and HOA. Adjust the values to generate a more accurate rate.
All estimates are provided for informational purposes only. Actual amounts may vary.
$0,000 Your Payment 20 15 65
$0,000 Your Payment
image

Schedule a Showing

We would love to show you our beautiful property. Please select your preferred date and time below. An agent will be in touch shortly to confirm your appointment.

Schedule a Showing

We would love to show you our beautiful property. Please select your preferred date and time below. An agent will be in touch shortly to confirm your appointment.

Thank you for your interest in 36 Ashland Court, Wentzville, MO 63385. We are reviewing your request and will be in touch shortly!

Mortgage Calculator

Estimate your monthly mortgage payment, including the principal and interest, property taxes, and HOA. Adjust the values to generate a more accurate rate.

All estimates are provided for informational purposes only. Actual amounts may vary.
$0,000 Your Payment 20 15 65
$0,000 Your Payment

St. Charles County

Explore

Work With Us

We pride ourselves in providing personalized solutions that bring our clients closer to their dream properties and enhance their long-term wealth.

Follow Us on Instagram