
Leave a Message

Thank you for your message. We will be in touch with you shortly.

430 Flowering Magnolia Drive
SEE ALL PHOTOS
430 Flowering Magnolia Drive
Courtesy of Berkshire Hathaway HomeServices Select Properties, Michelle May Listing Contact: 636-720-1100 
Pending

430 Flowering Magnolia Drive

430 Flowering Magnolia Drive, O Fallon, MO 63366

$275,000
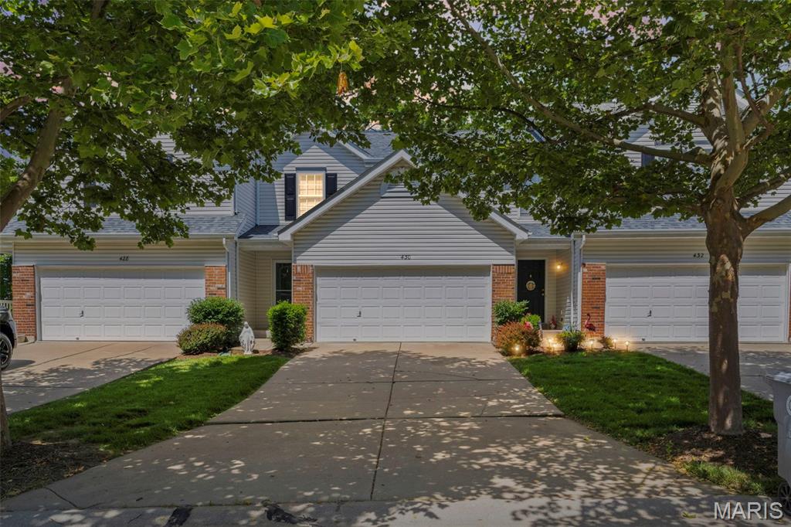
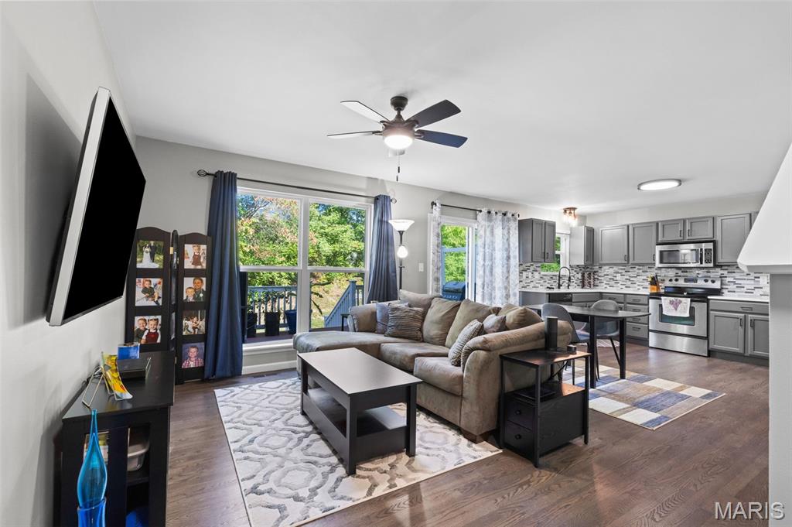
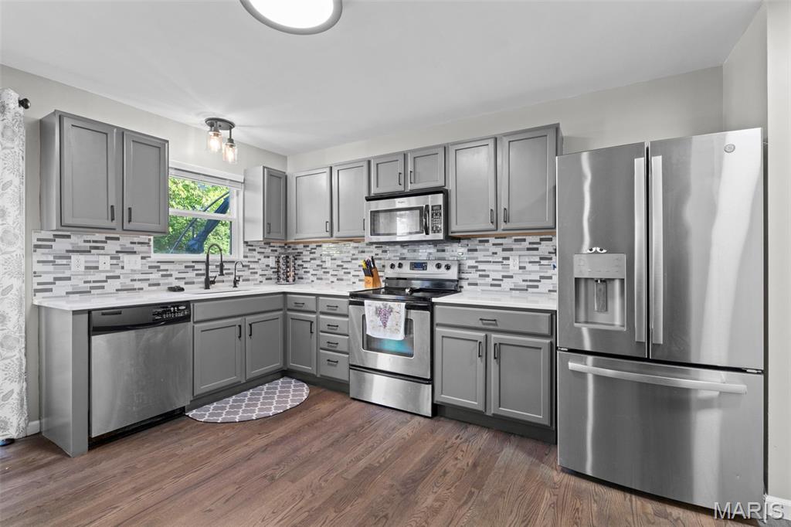
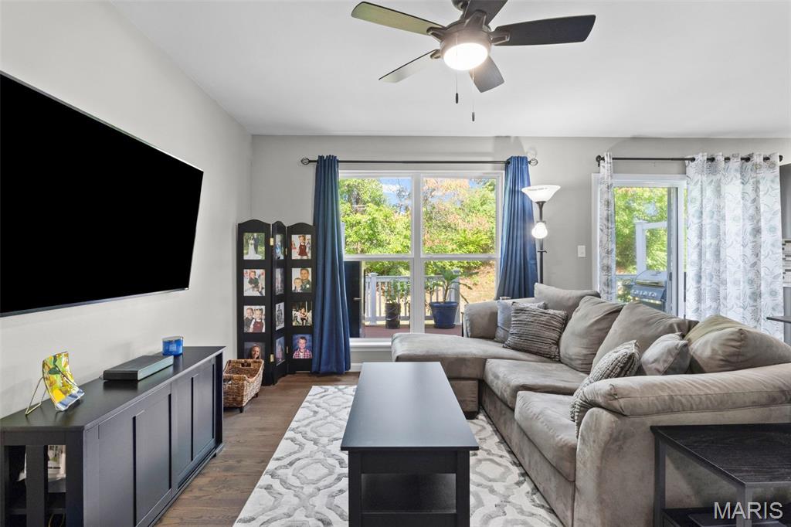
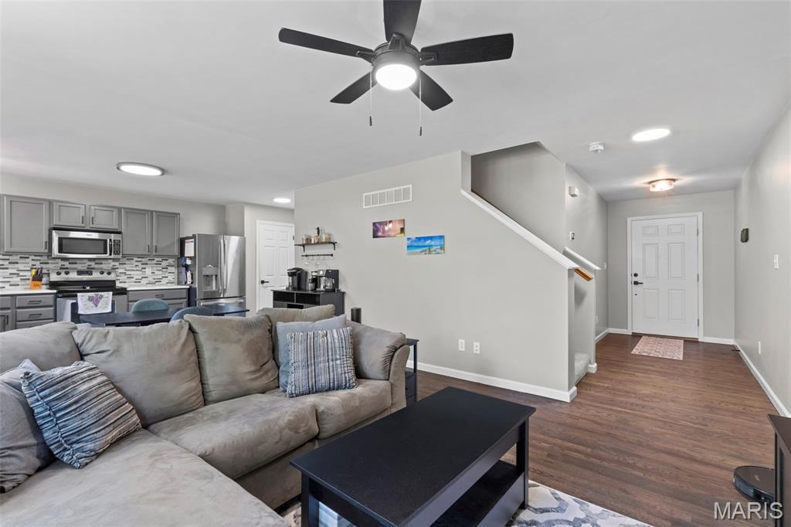
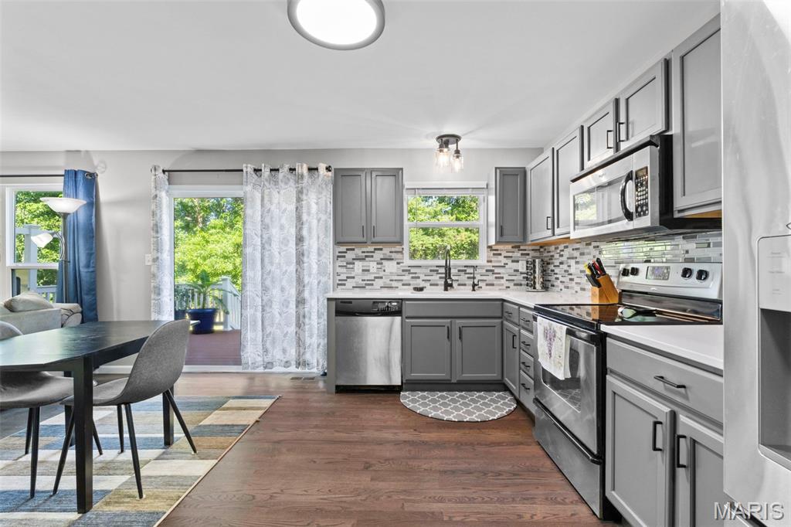
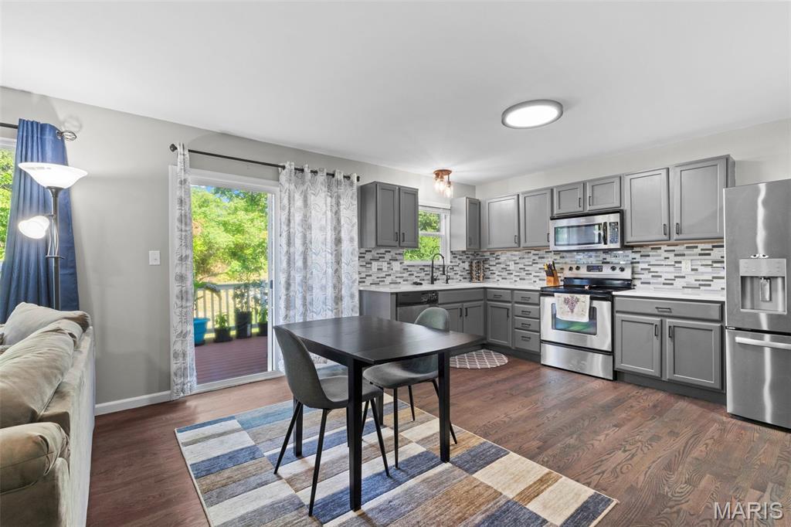
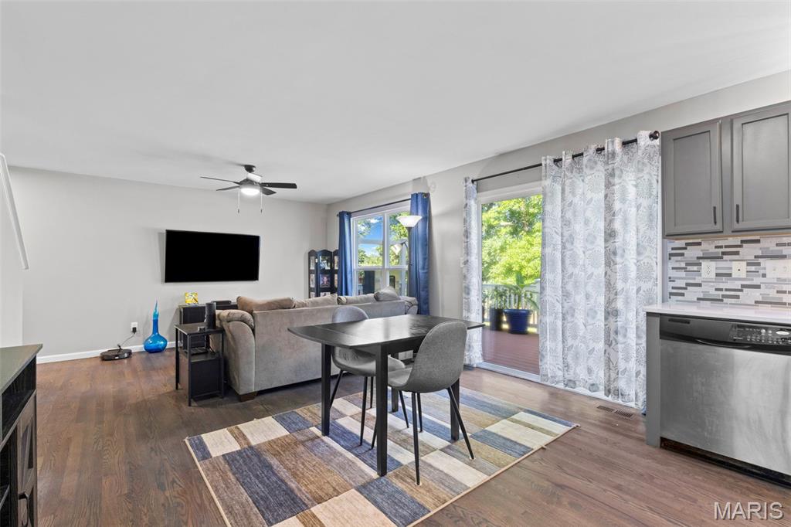
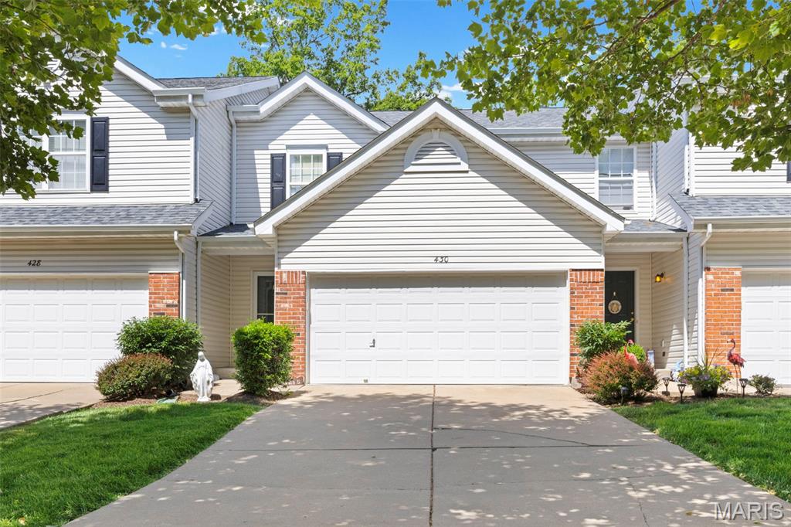
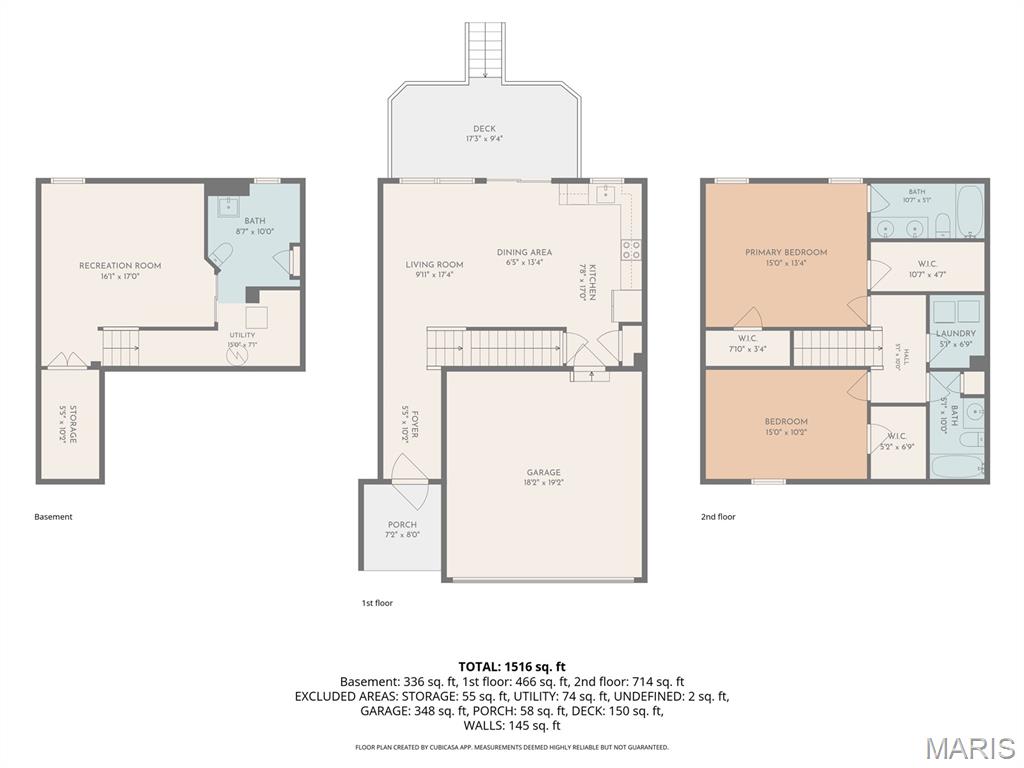
Welcome home to this beautifully updated 2-bedroom, 2.5-bath townhouse offering the perfect blend of style, comfort, and low-maintenance living. The main level features newly refinished hardwood floors, stunning quartz countertops, on-trend painted cabinetry with updated hardware, a stylish tile backsplash, new lighting throughout, and an inviting open layout designed for everyday living and entertaining.

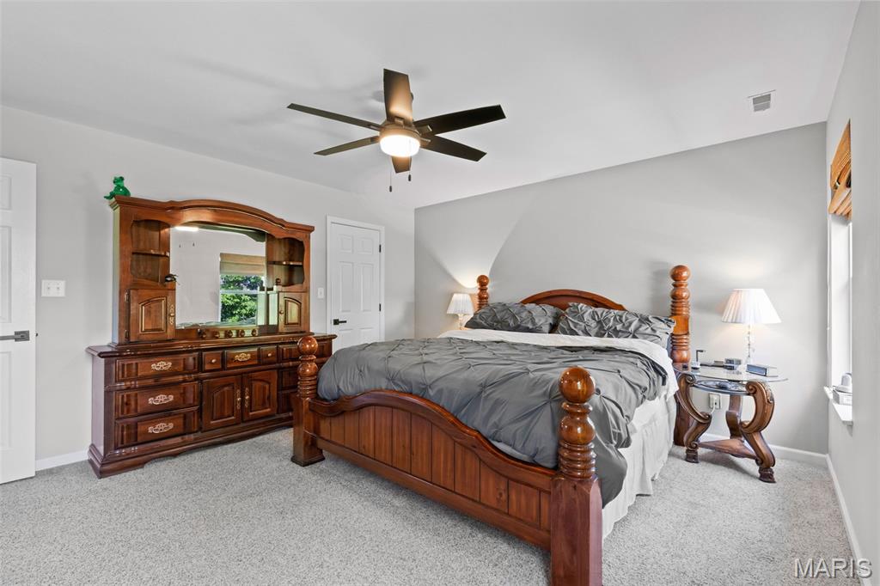
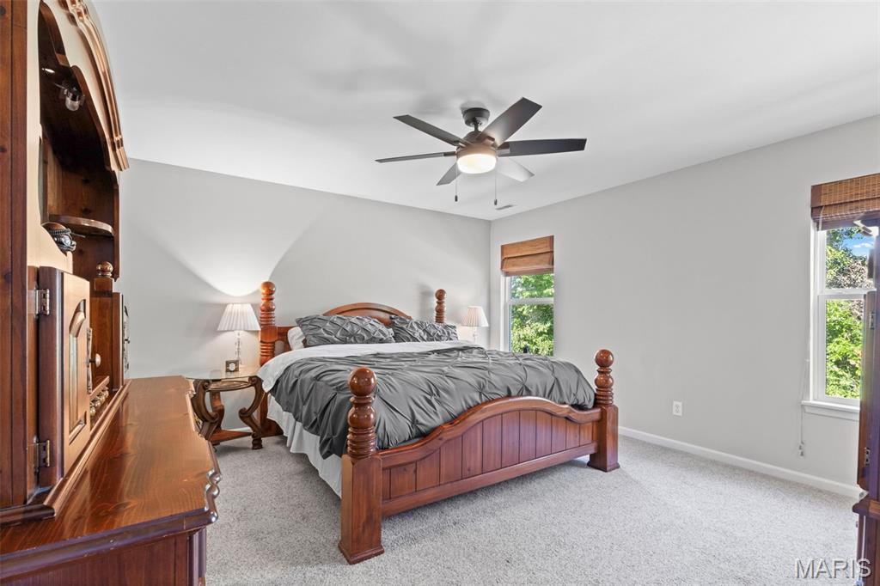
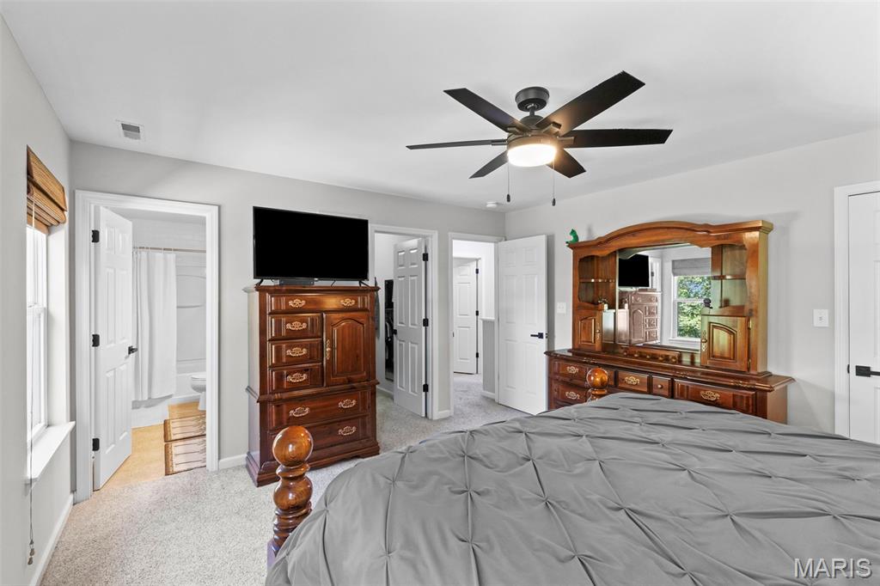
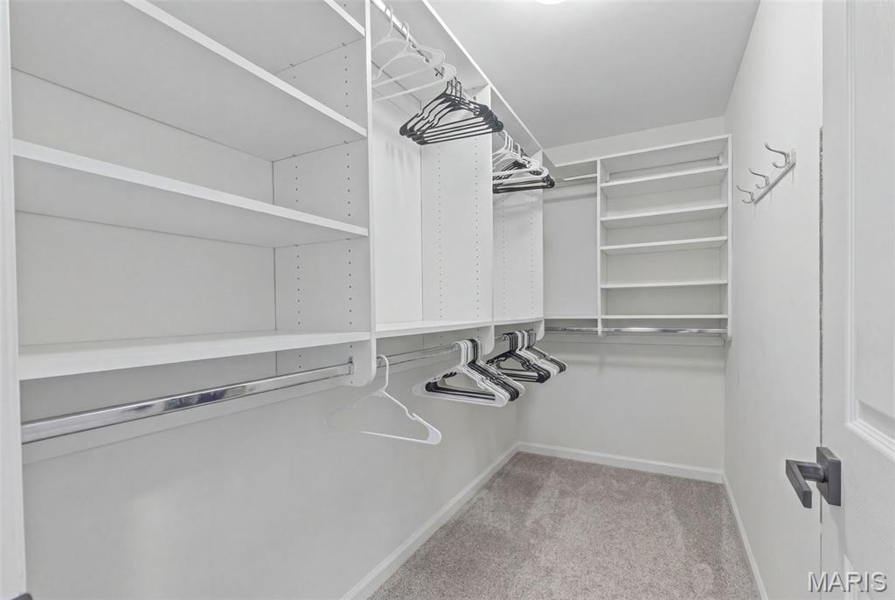
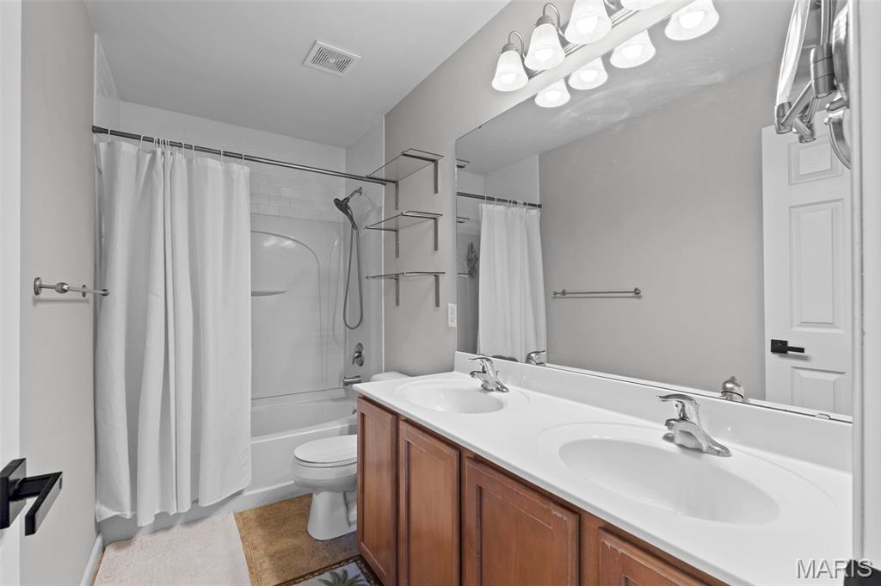
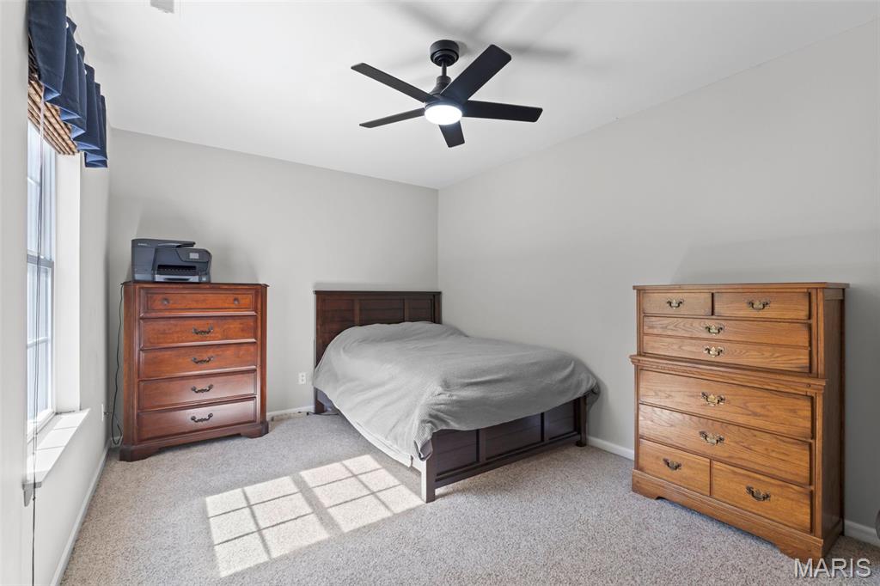
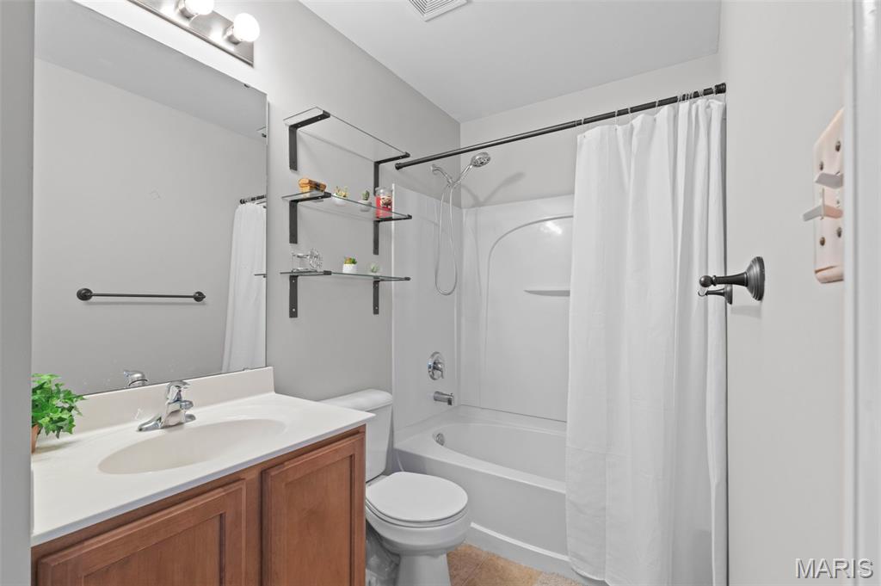
Retreat to the spacious primary suite, complete with two large walk-in closets and a private bath. A second bedroom with a walk-in closet and full bath provide comfortable accommodations for guests, family members, or a home office.

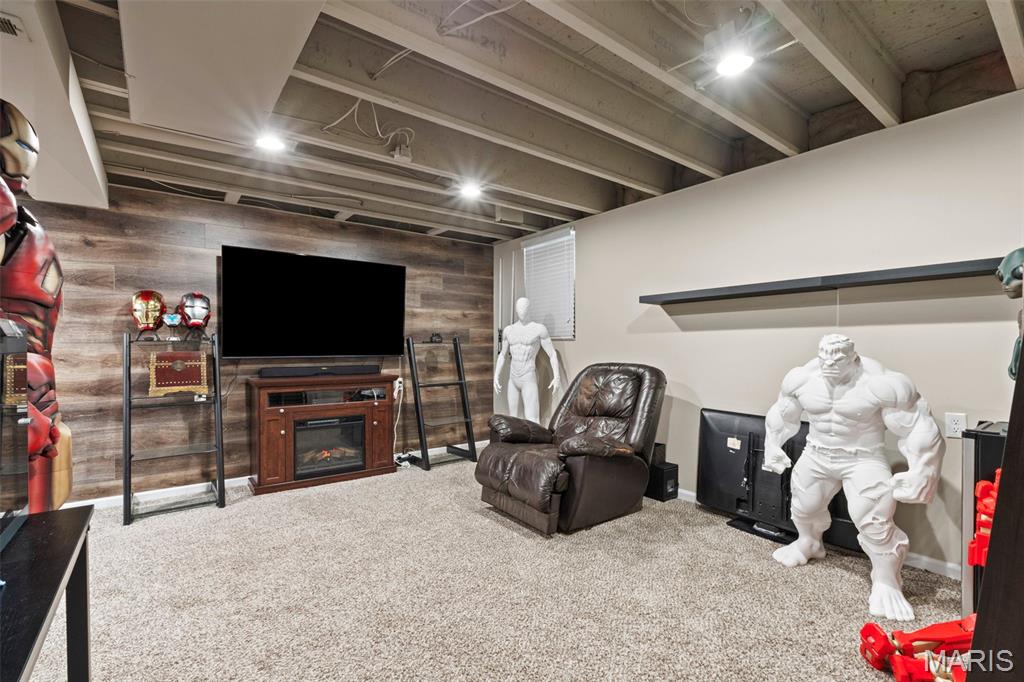
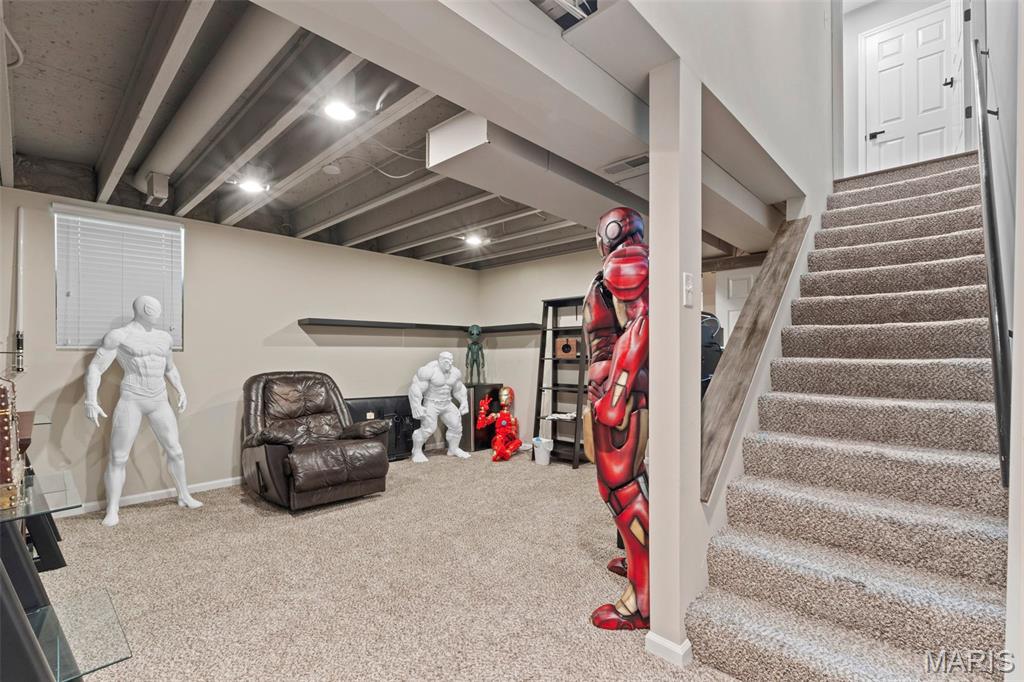
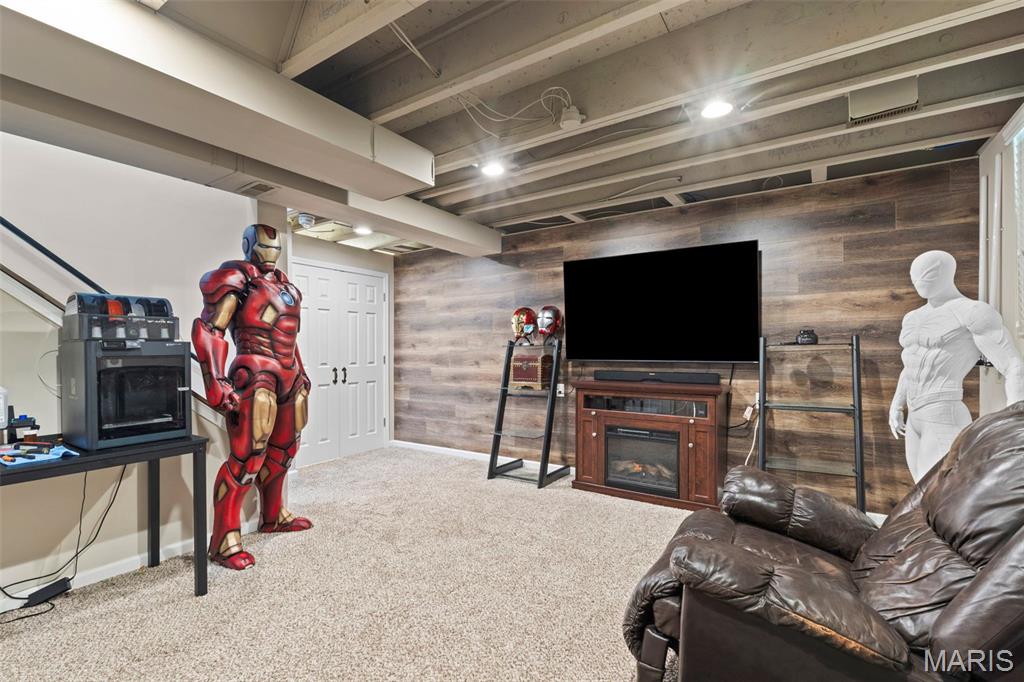
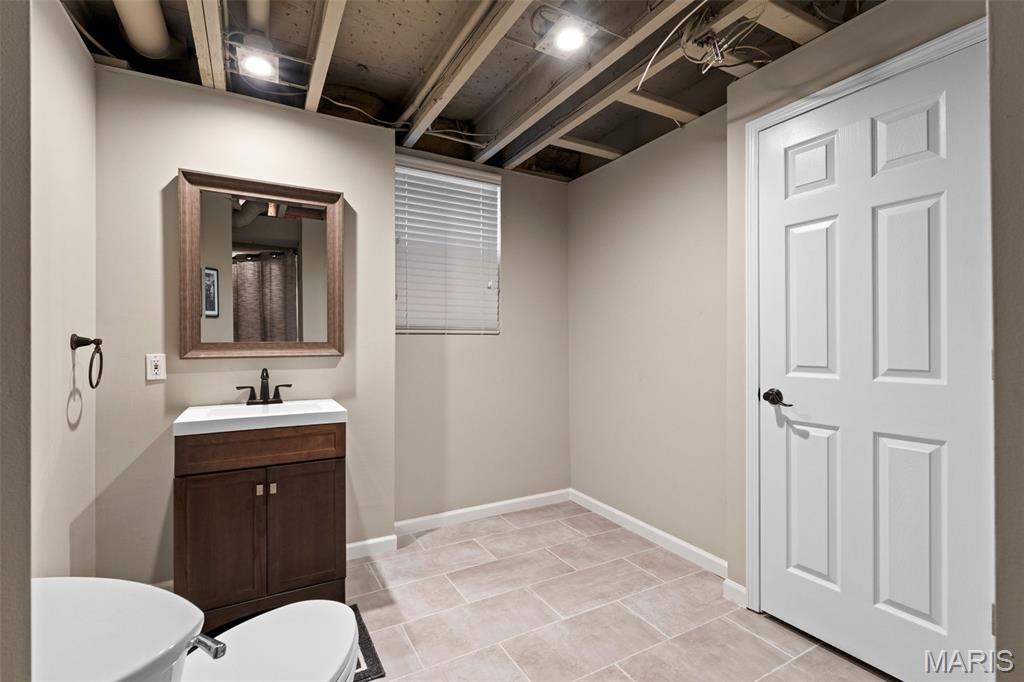
The partially finished lower level expands your living space with a versatile rec room and convenient half bath, making it the perfect spot for movie nights, a home gym, or game-day gatherings.

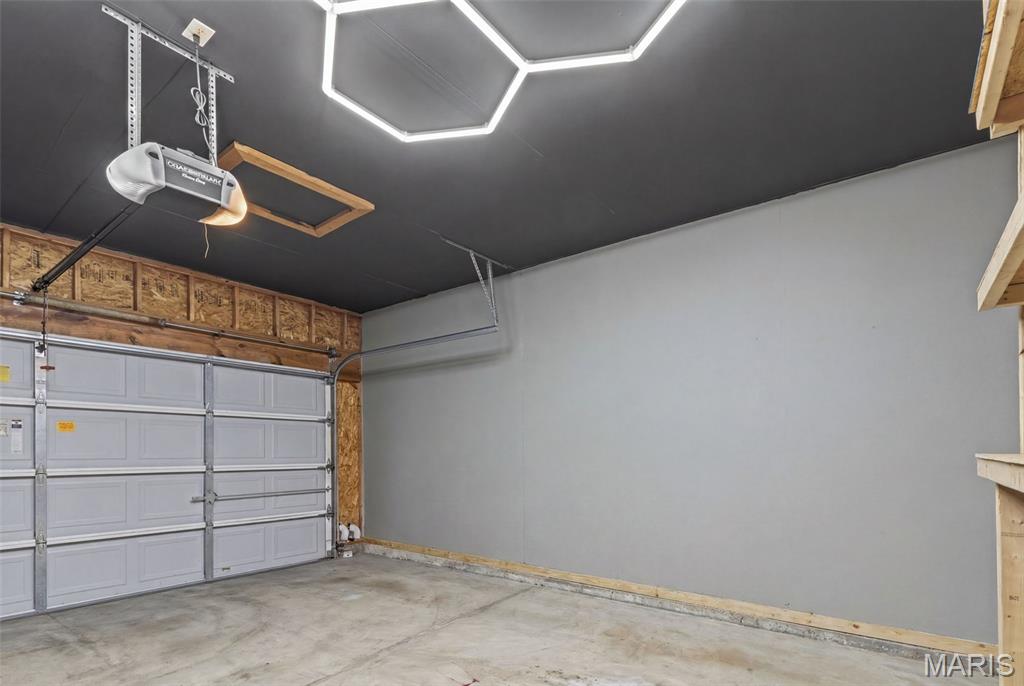
The attached 2-car garage offers valuable storage space rarely found in townhouse living.

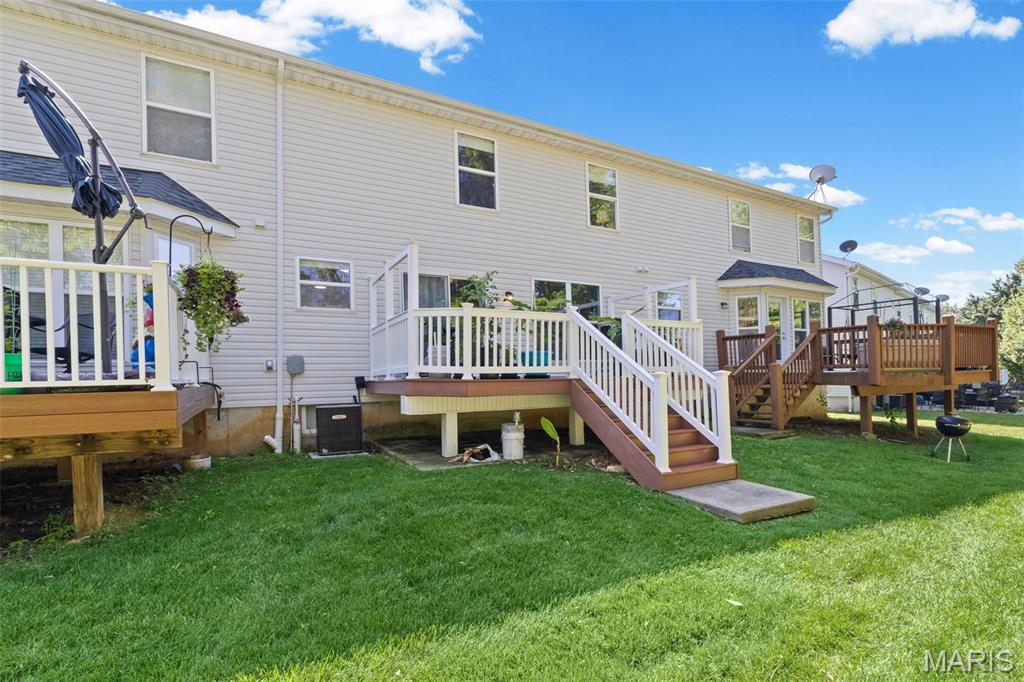
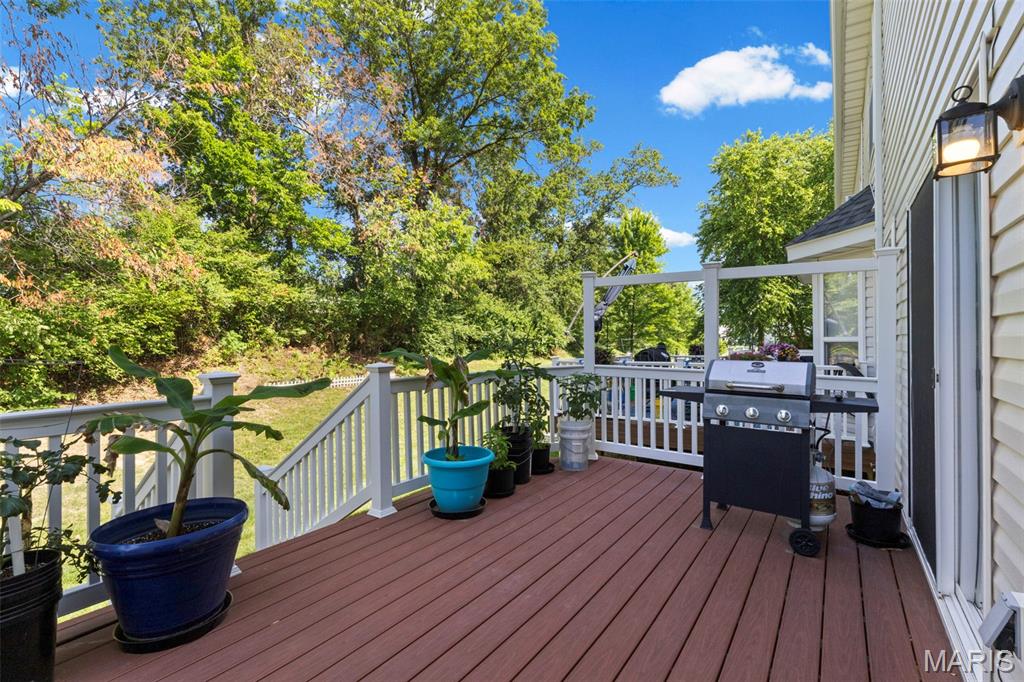
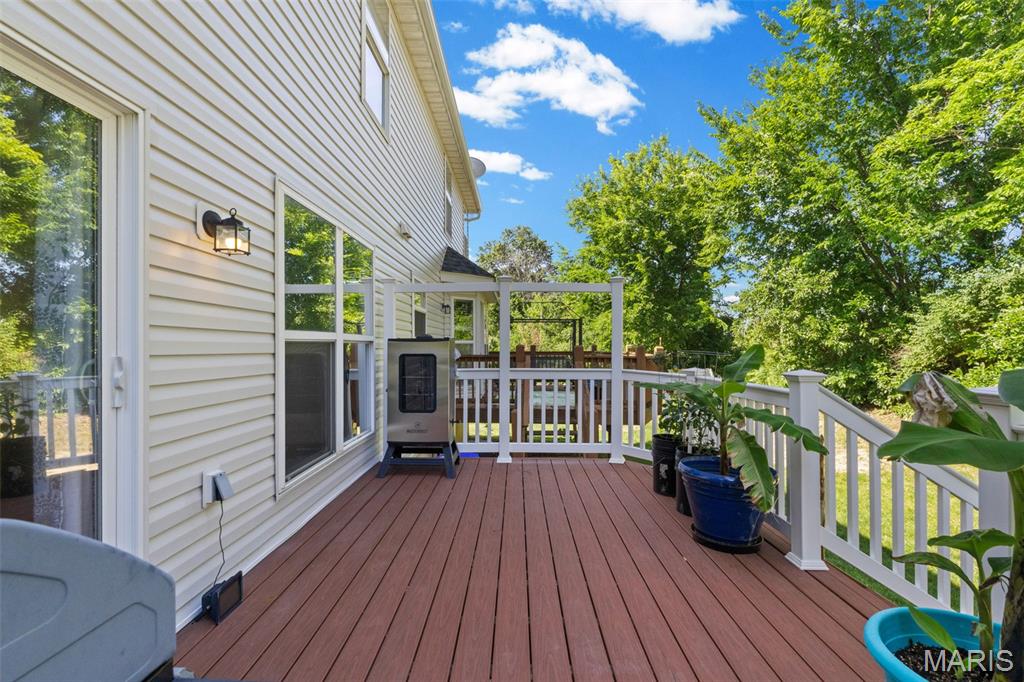
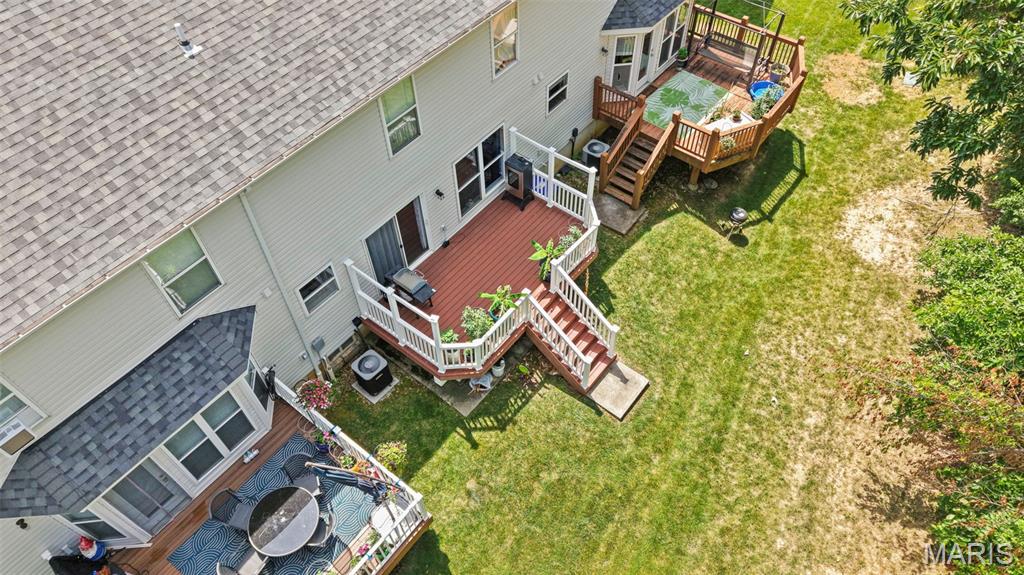
Step outside to enjoy the maintenance-free deck overlooking a peaceful wooded tree line, providing a private backdrop for relaxing mornings and quiet evenings. Major exterior improvements include a new roof and siding in 2025, adding both value and peace of mind. Low HOA fees cover exterior maintenance, allowing you to spend more time enjoying the subdivision pool and nearby shopping, dining, parks, and major highways. This move-in-ready home is one you won't want to miss!

2
beds

3
baths

1,256 Sq.Ft. LIVING AREA

3,040.49 Sq.Ft. lot

Michelle May

Michelle May

Features & Amenities

Interior

  • total bedrooms2
  • Total bathrooms3
  • full bathrooms2
  • half bathroom1
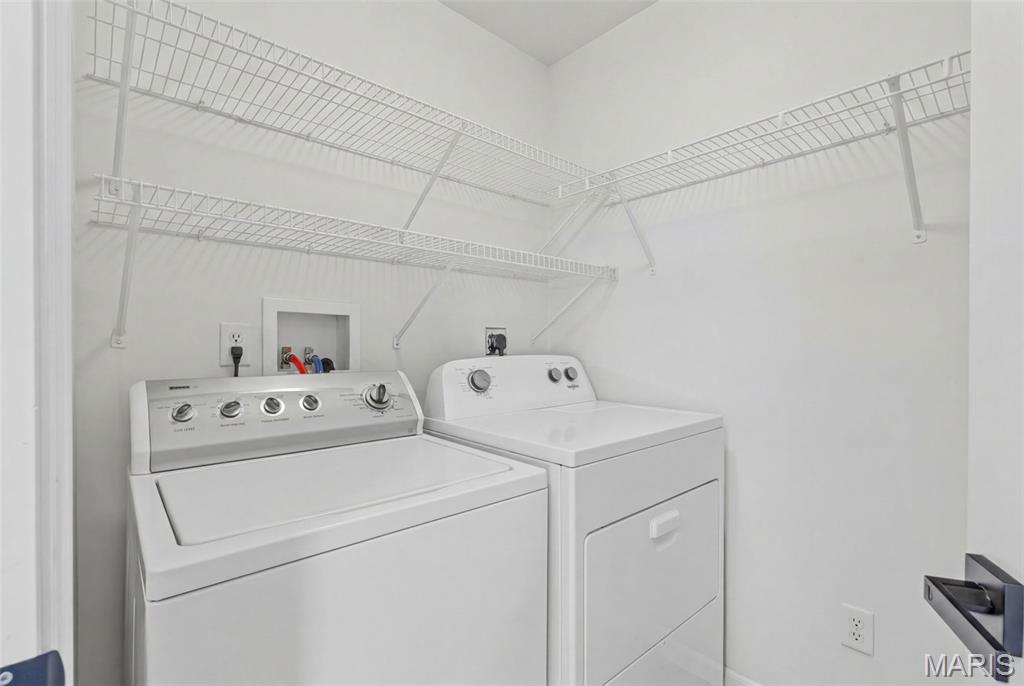
  • Laundry room 2nd Floor
  • APPLIANCES Dishwasher, Disposal, Microwave, Free-Standing Electric Range
  • other interior Features Breakfast Room, Eat-in Kitchen, Open Floorplan, Pantry, Walk-In Closet(s)

Area & Lot

  • Status Pending
  • Living Area1,256 Sq.Ft.
  • Lot Area3,040.49 Sq.Ft.
  • MLS® ID26037209
  • TypeTownhouse
  • YEAR BUILT2007
  • NeighborhoodO'Fallon
  • Architecture StylesTraditional
  • Elementary SchoolJ.L. Mudd/Forest Park
  • Middle SchoolFt. Zumwalt West Middle
  • High SchoolFt. Zumwalt West High
  • School DistrictFt. Zumwalt R-II

Exterior

  • STORIES2
  • Garage Space2.0
  • water SourcePublic
  • utilitiesUnderground Utilities
  • PoolIn Ground
  • lot featuresAdjoins Wooded Area
  • parkingGarage, Garage Door Opener
  • HEAT TYPEForced Air
  • AIR CONDITIONINGCeiling Fan(s), Central Air, Electric
  • sewerPublic Sewer
  • HOA AmenitiesPlayground, Pool, Tennis Court(s)

Financial

  • Sales Price$275,000
  • Real Estate Tax $2,568/yr
  • HOA $230/mo

Mortgage Calculator

Estimate your monthly mortgage payment, including the principal and interest, property taxes, and HOA. Adjust the values to generate a more accurate rate.
All estimates are provided for informational purposes only. Actual amounts may vary.
$0,000 Your Payment 20 15 65
$0,000 Your Payment
image

Schedule a Showing

We would love to show you our beautiful property. Please select your preferred date and time below. An agent will be in touch shortly to confirm your appointment.

Schedule a Showing

We would love to show you our beautiful property. Please select your preferred date and time below. An agent will be in touch shortly to confirm your appointment.

Thank you for your interest in 430 Flowering Magnolia Drive, O Fallon, MO 63366. We are reviewing your request and will be in touch shortly!

Mortgage Calculator

Estimate your monthly mortgage payment, including the principal and interest, property taxes, and HOA. Adjust the values to generate a more accurate rate.

All estimates are provided for informational purposes only. Actual amounts may vary.
$0,000 Your Payment 20 15 65
$0,000 Your Payment

O'Fallon

O’Fallon, MO offers a strong real estate market with a variety of homes for sale, top-rated schools, and family-friendly neighborhoods. Located in St. Charles County, it provides convenient access to shopping, dining, and major highways.

Explore

Work With Us

We pride ourselves in providing personalized solutions that bring our clients closer to their dream properties and enhance their long-term wealth.

Follow Us on Instagram