

Reed-Koppel Collective
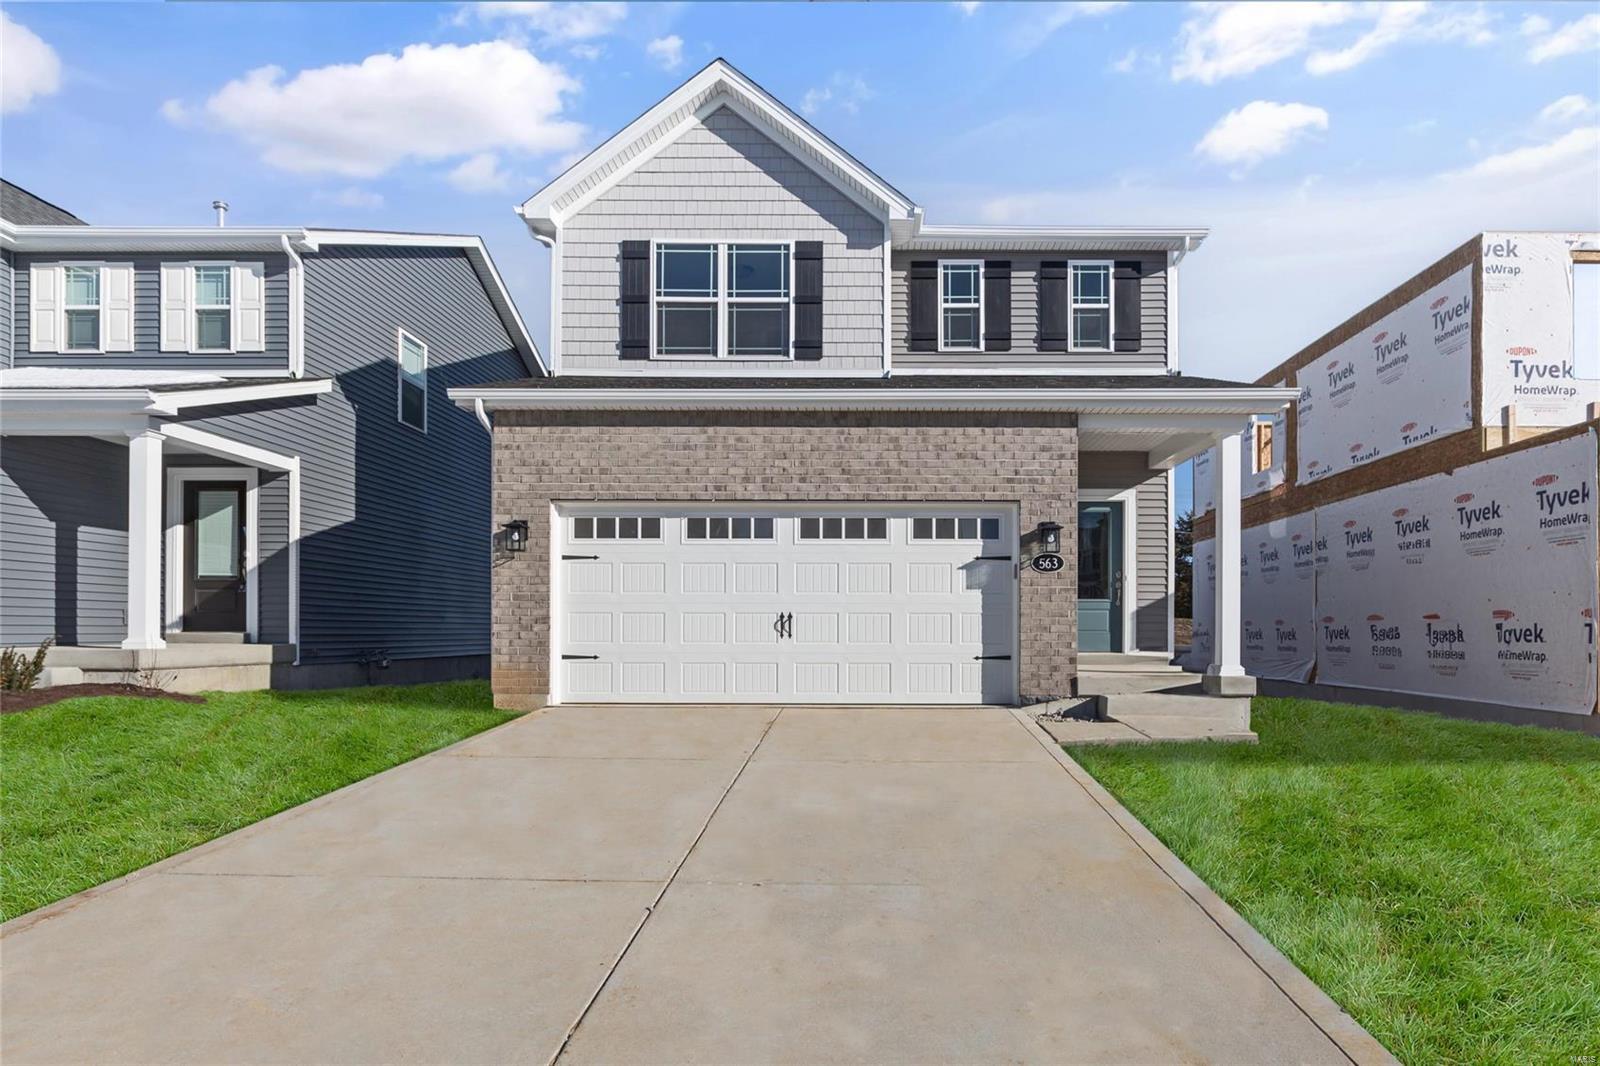
Two-story gray house with a brick garage facade, white garage door, and wide concrete driveway.
563 Wheatfield Circle
SEE ALL PHOTOS
Two-story gray house with a brick garage facade, white garage door, and wide concrete driveway.
563 Wheatfield Circle
Courtesy of Berkshire Hathaway HomeServices Select Properties, Kelly A Boehmer Listing Contact: 636-4415913 
Sold

563 Wheatfield Circle

563 Wheatfield Circle, O Fallon, MO 63385

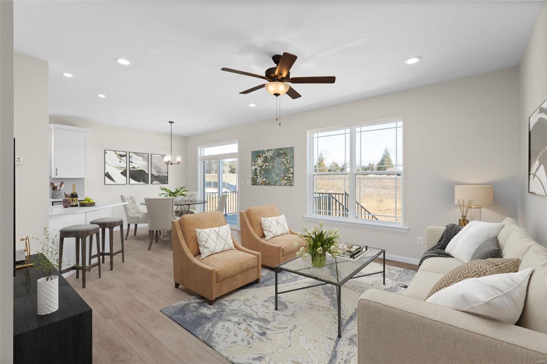
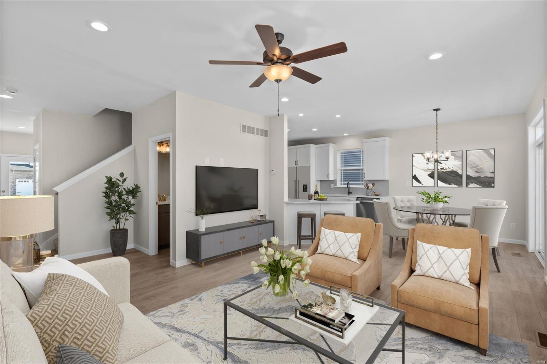
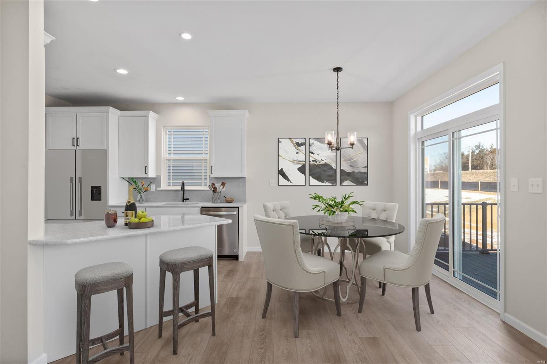
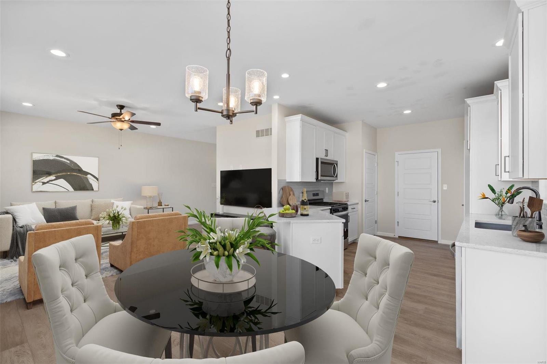
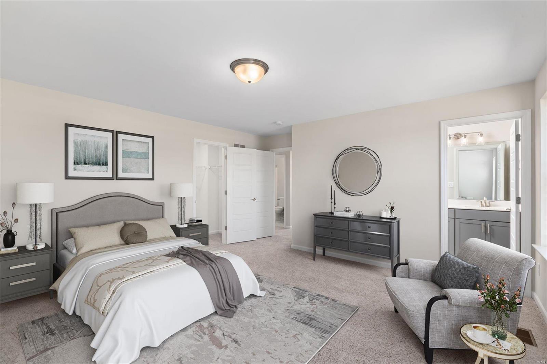
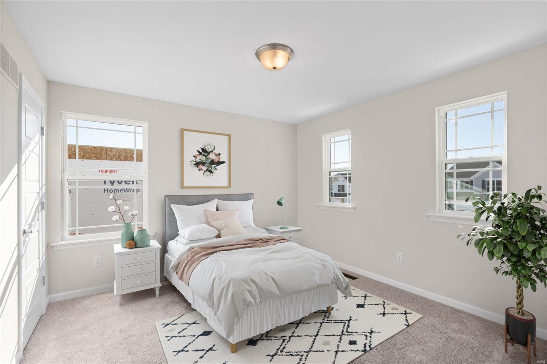
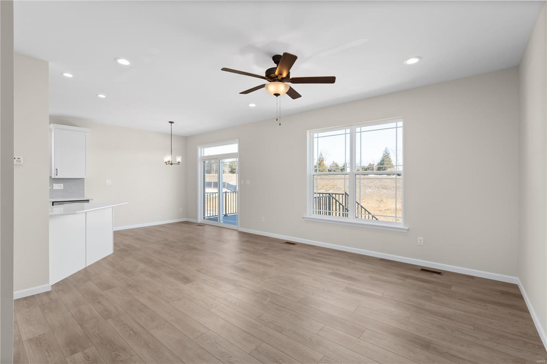
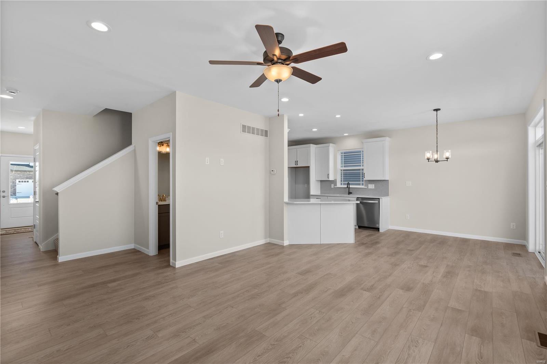
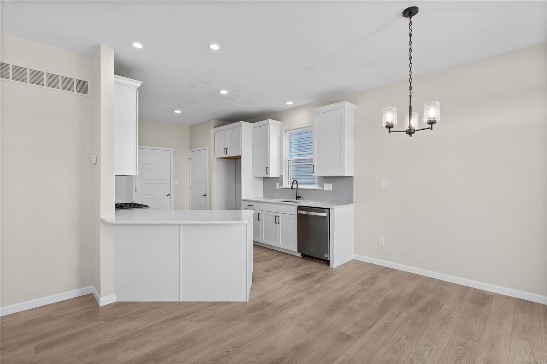
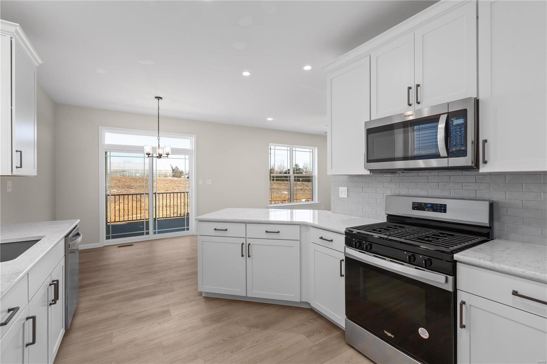
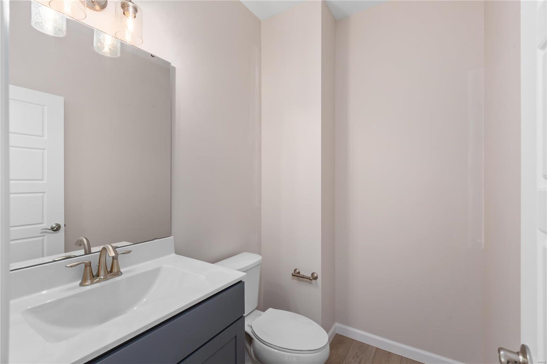
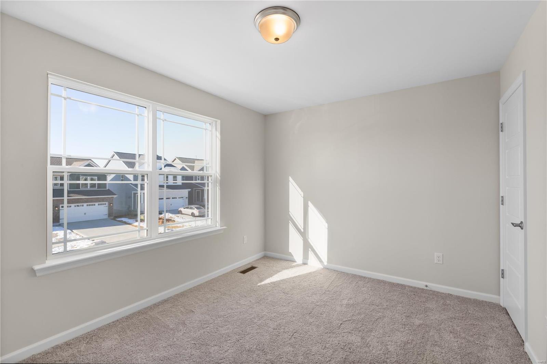
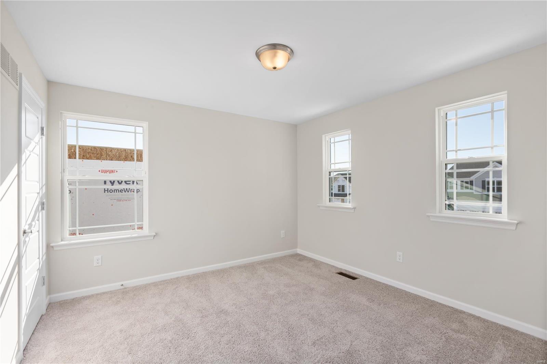
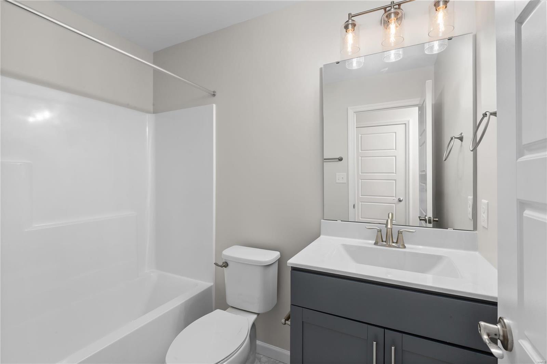
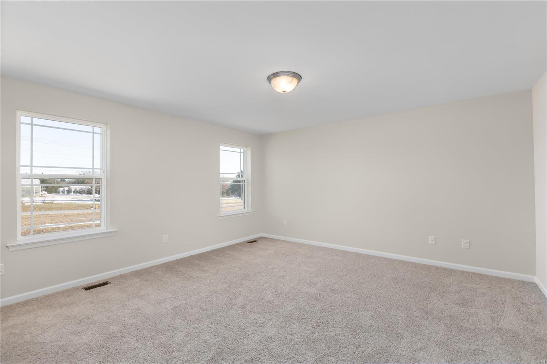
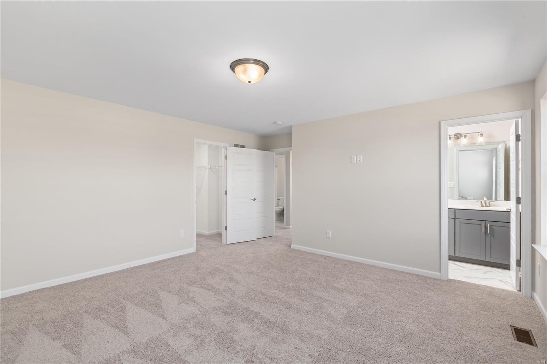
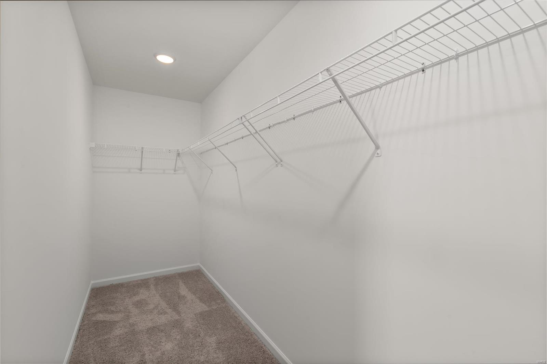
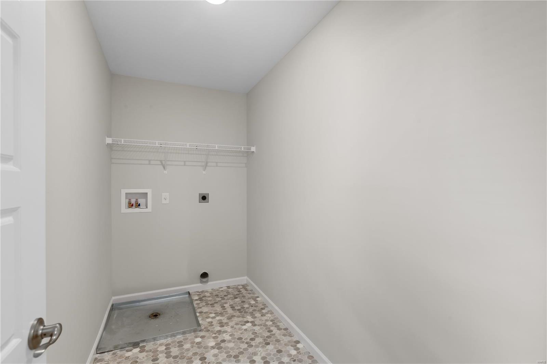
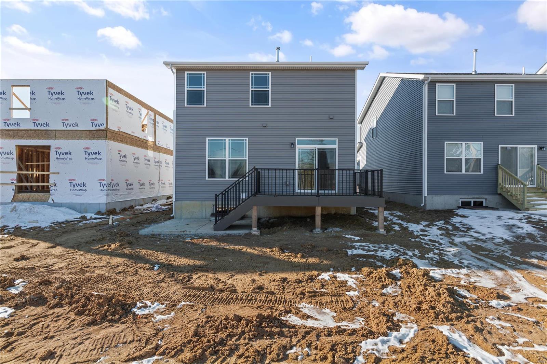
Move-In Ready! New construction by Fischer and Frichtel in the exciting Harvest neighborhood! This 3 BD, 2.5 BA home has 1,629 s/f of open living space inc convenient second flr laundry and 9 ft clngs on the main. The ext is impressive w/brick, carriage style garage door w/opener, arch shingles, full sod, prof landscape, lawn irrig and a 14x10 comp deck w/steps and a patio. Features inc an open design, LVP flooring, 42 inch cab w/crown, cust cabinet features inc soft close, quartz c-tops, tile b-splash, brkfst bar, SS appl, gas range, 5 pnl doors, W/I closets in every bdr, large W/I closet in the Primary bdr, raised height bath vanities, spa bath in the primary w/bench seat in the shower and semi frameless shower doors, Low E windows and a R/I bath. Amenities inc 47 AC of com ground, 13+ AC town square, lakes, dog parks, food truck court, farmers market, orchards, pumpkin patch, comm garden, pickle ball, bocce ball, playgrounds, nature play area w/water feature and civic lawn area.

3
beds

3
baths

1,629 Sq.Ft. LIVING AREA

4,339 Sq.Ft. lot

Sierra Reed

Sierra Reed

Features & Amenities

Interior

  • total bedrooms3
  • Total bathrooms3
  • full bathrooms2
  • half bathroom1
  • Laundry room 2nd Floor
  • Flooring Carpet
  • Fireplace None
  • APPLIANCES Dishwasher, Disposal, Microwave, Gas Range, Gas Oven, Stainless Steel Appliance(s), Gas Water Heater
  • other interior Features Dining/Living Room Combo, High Ceilings, Open Floorplan, Walk-In Closet(s), Breakfast Bar, Breakfast Room, Custom Cabinetry, Pantry, Solid Surface Countertop(s), Double Vanity, Shower, Entrance Foyer

Area & Lot

  • Status Sold
  • Date Sold March 21, 2025
  • Living Area1,629 Sq.Ft.
  • Lot Area4,339 Sq.Ft.
  • MLS® ID24059173
  • TypeResidential
  • NeighborhoodWentzville
  • Architecture StylesTraditional, Other
  • Elementary SchoolDuello Elem.
  • Middle SchoolFrontier Middle
  • High SchoolLiberty
  • School DistrictWentzville R-IV

Exterior

  • STORIES2
  • Garage Space2.0
  • water SourcePublic
  • utilitiesUnderground Utilities
  • lot featuresSprinklers In Front, Sprinklers In Rear
  • parkingAttached, Garage, Garage Door Opener
  • HEAT TYPEForced Air, Zoned, Natural Gas
  • AIR CONDITIONINGCeiling Fan(s), Central Air, Electric, Zoned
  • sewerPublic Sewer
  • Disability FeaturesLever Style Door Handles
  • security FeaturesSmoke Detector(s)

Financial

  • Price Upon Request

Wentzville

Wentzville, Missouri is a fast-growing community offering newer homes, family-friendly neighborhoods, and convenient access to major highways, shopping, dining, and top-rated schools.

Explore

Work With Us

We pride ourselves in providing personalized solutions that bring our clients closer to their dream properties and enhance their long-term wealth.

Follow Us on Instagram