
Reed-Koppel Collective
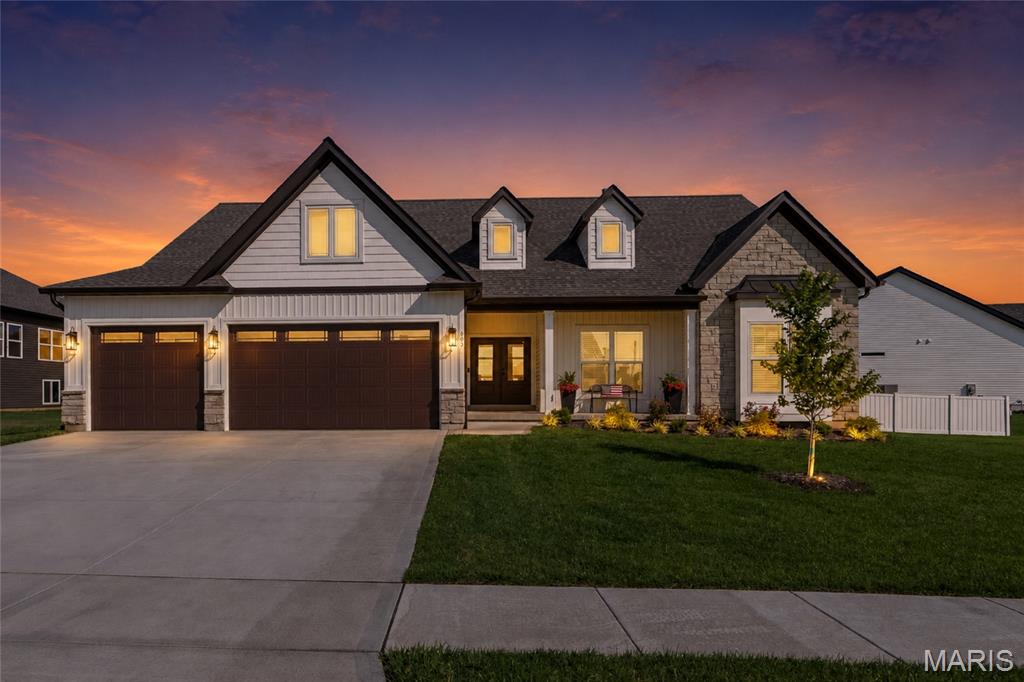
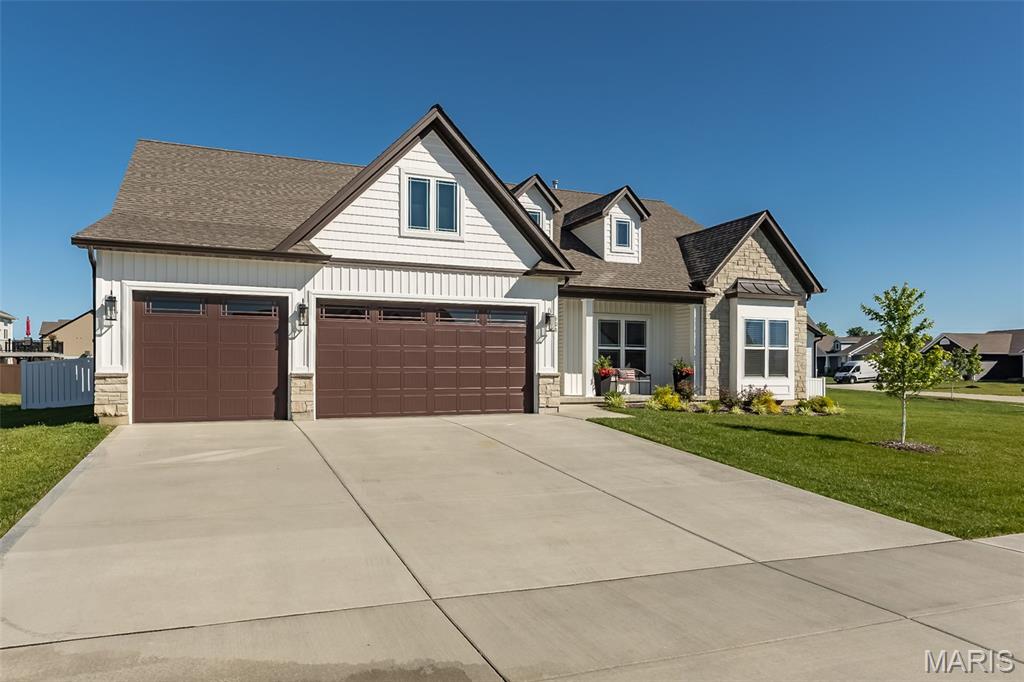
Suburban home at sunset with a two-car garage, stone accents, and lit windows.
603 Schapers Court
603 Schapers Court
603 Schapers Court
603 Schapers Court
603 Schapers Court
603 Schapers Court
603 Schapers Court
603 Schapers Court
603 Schapers Court
603 Schapers Court
603 Schapers Court
603 Schapers Court
603 Schapers Court
603 Schapers Court
603 Schapers Court
603 Schapers Court
603 Schapers Court
603 Schapers Court
603 Schapers Court
603 Schapers Court
603 Schapers Court
603 Schapers Court
603 Schapers Court
603 Schapers Court
603 Schapers Court
603 Schapers Court
603 Schapers Court
603 Schapers Court
603 Schapers Court
603 Schapers Court
603 Schapers Court
603 Schapers Court
603 Schapers Court
603 Schapers Court
603 Schapers Court
603 Schapers Court
603 Schapers Court
603 Schapers Court
603 Schapers Court
603 Schapers Court
603 Schapers Court
603 Schapers Court
SEE ALL PHOTOS
Suburban home at sunset with a two-car garage, stone accents, and lit windows.
603 Schapers Court
603 Schapers Court
603 Schapers Court
603 Schapers Court
603 Schapers Court
603 Schapers Court
603 Schapers Court
603 Schapers Court
603 Schapers Court
603 Schapers Court
603 Schapers Court
603 Schapers Court
603 Schapers Court
603 Schapers Court
603 Schapers Court
603 Schapers Court
603 Schapers Court
603 Schapers Court
603 Schapers Court
603 Schapers Court
603 Schapers Court
603 Schapers Court
603 Schapers Court
603 Schapers Court
603 Schapers Court
603 Schapers Court
603 Schapers Court
603 Schapers Court
603 Schapers Court
603 Schapers Court
603 Schapers Court
603 Schapers Court
603 Schapers Court
603 Schapers Court
603 Schapers Court
603 Schapers Court
603 Schapers Court
603 Schapers Court
603 Schapers Court
603 Schapers Court
603 Schapers Court
603 Schapers Court
Courtesy of Fox & Riley Real Estate, Danielle Corcoran Listing Contact: 636-379-2378 
Sold

603 Schapers Court

603 Schapers Court, Moscow Mills, MO 63362

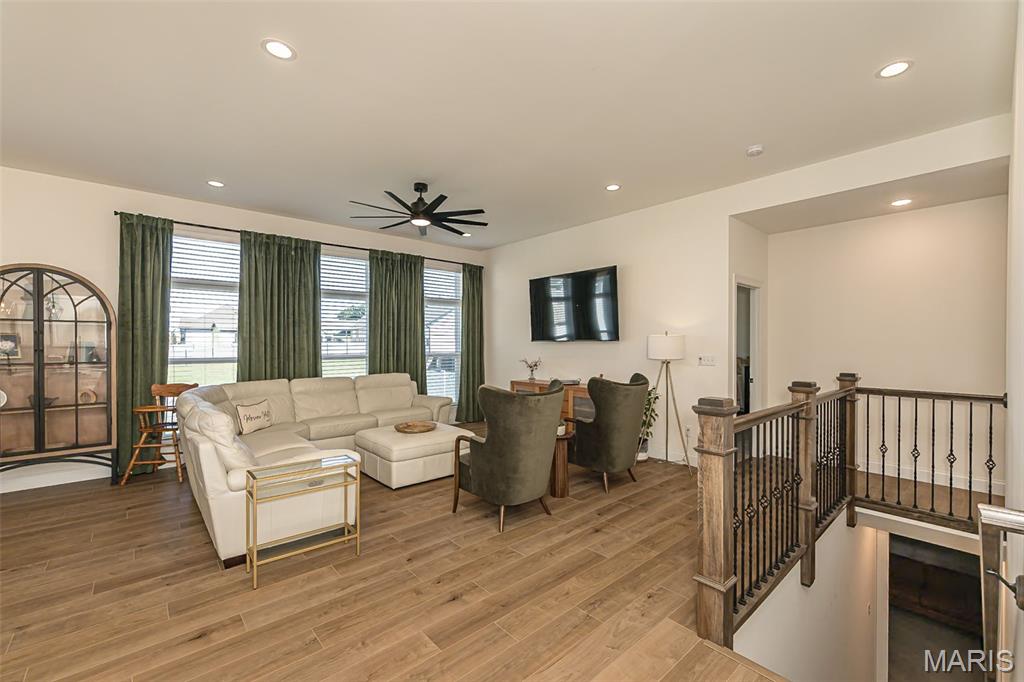
Incredible opportunity! Priced well below today's market value and cost to build new; this exceptional home offers at least $30,000 in instant savings compared to building new. Skip the wait, avoid rising construction costs, and move right into a home loaded with premium upgrades and thoughtful custom features.

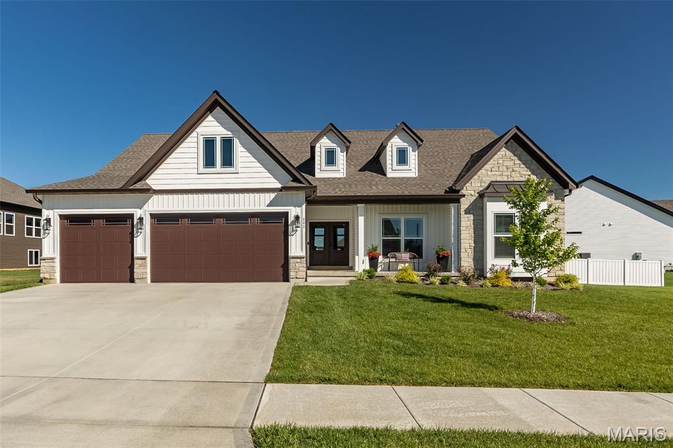
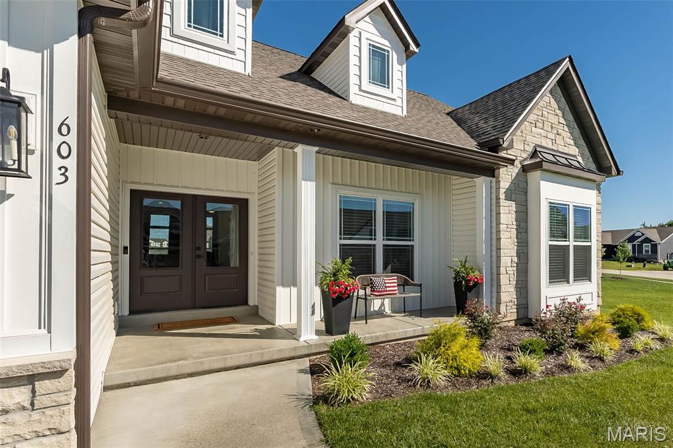
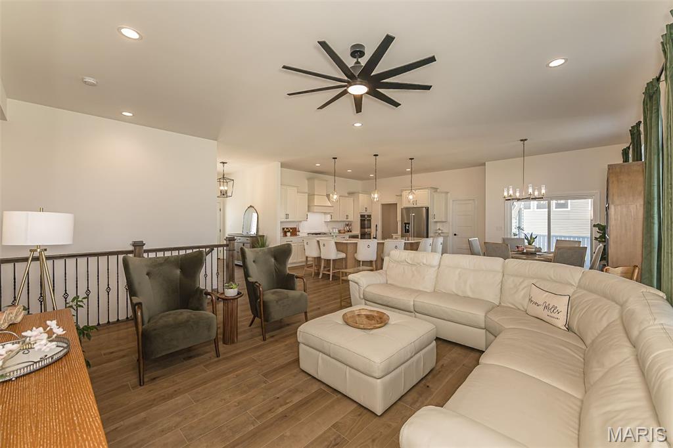
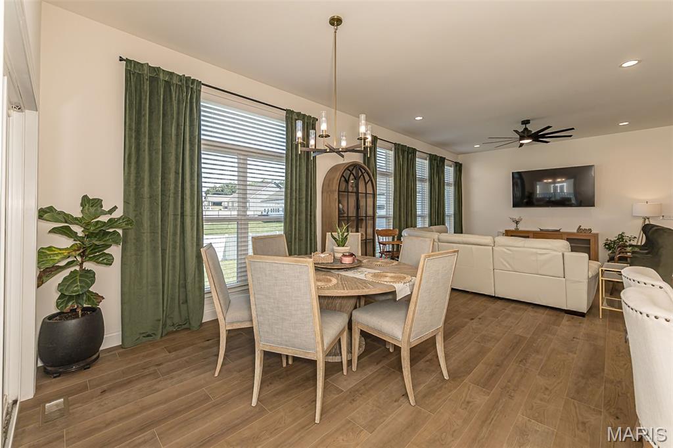
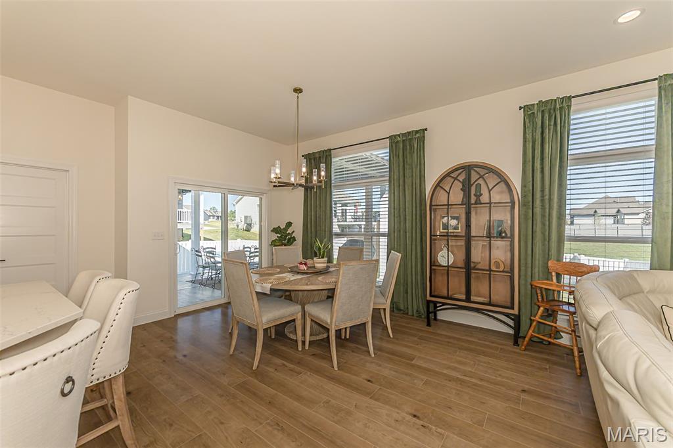
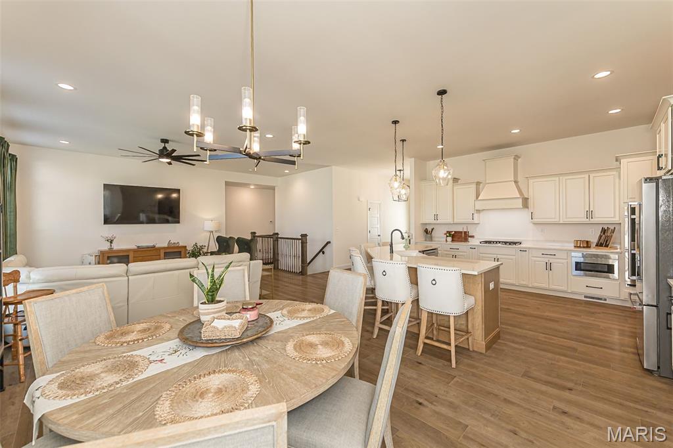
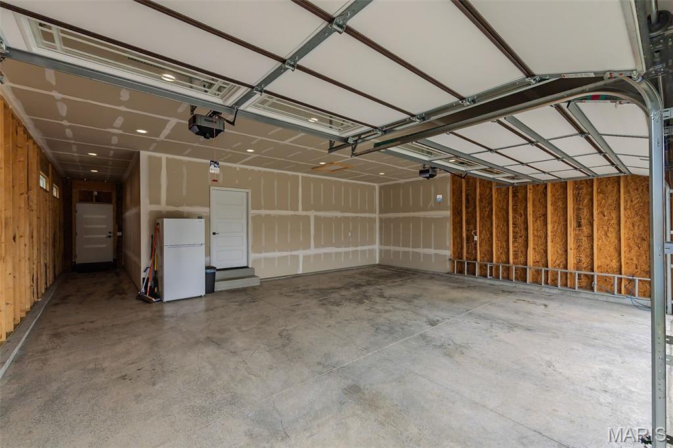
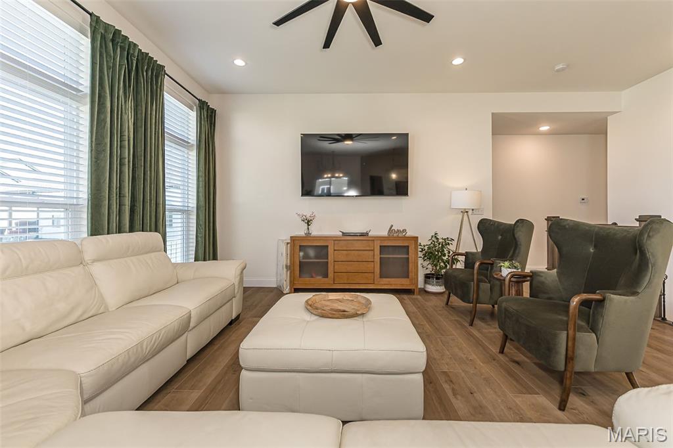
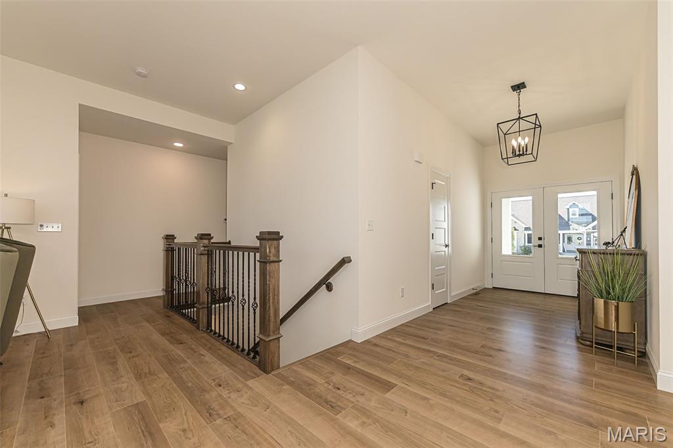
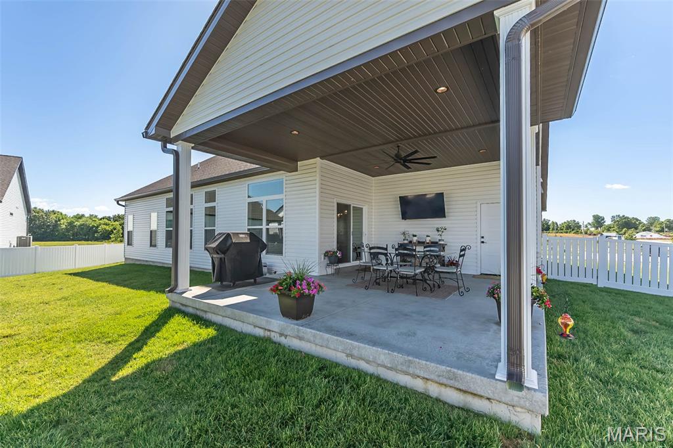
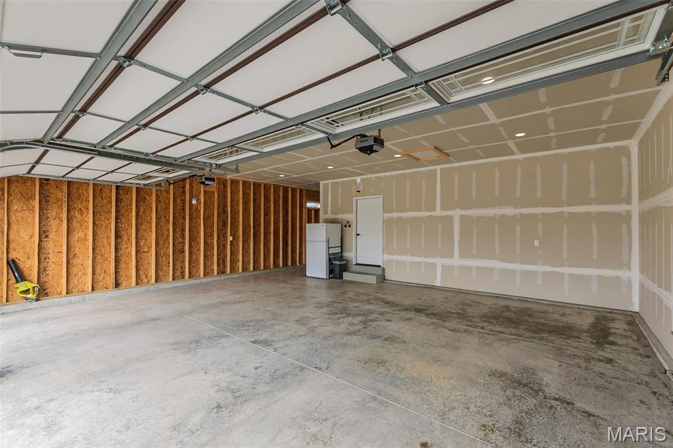
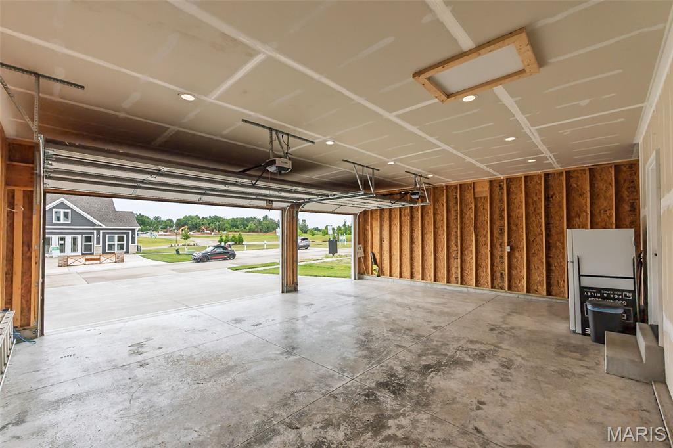
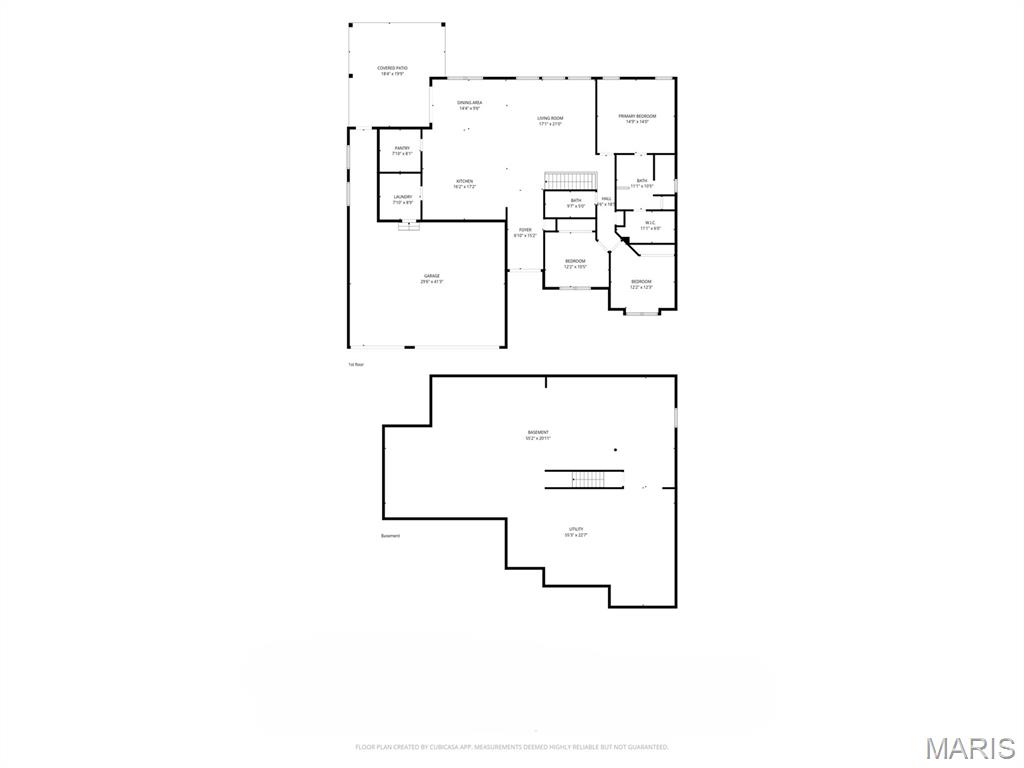
Why wait to build when you can have the upgrades and extras now? Located in the beautiful Orchard Grove Subdivision, this barely one-year-old modified Kensington model offers everything the display home has--and more! From the striking double front doors to the thoughtful custom modifications throughout, this home was designed to impress. Upgrades include a 2-foot rear bump-out for added living space, an oversized garage with 4 extra feet of depth, 8' garage doors, and an extra-wide 9' single garage door, plus a 6' x 18' extension connecting the garage to the spacious 18' x 16' covered patio.

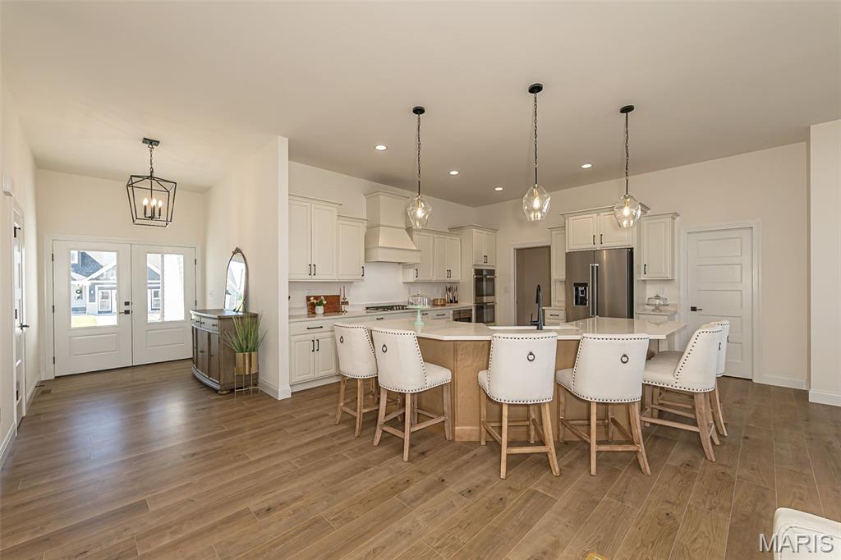
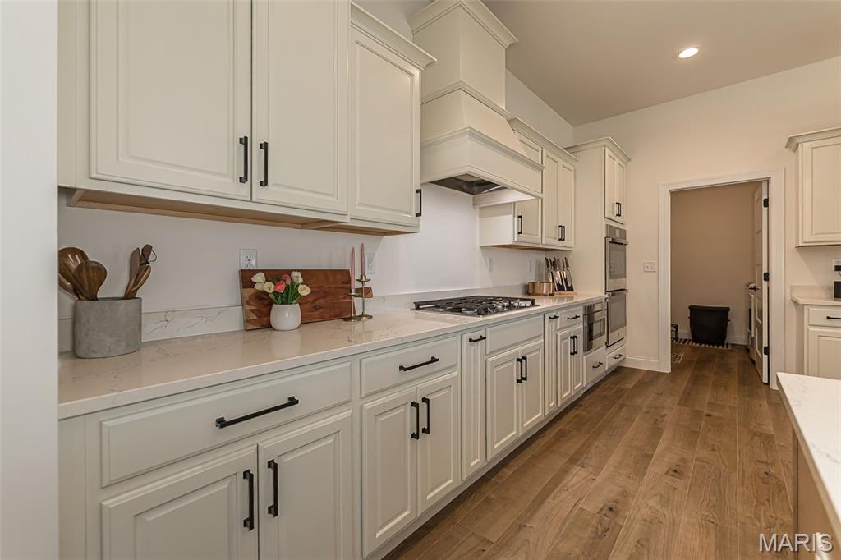
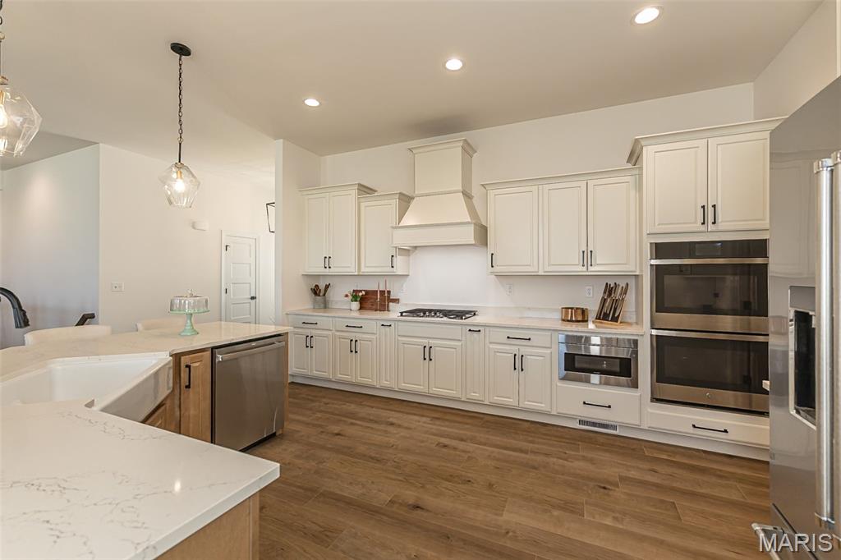
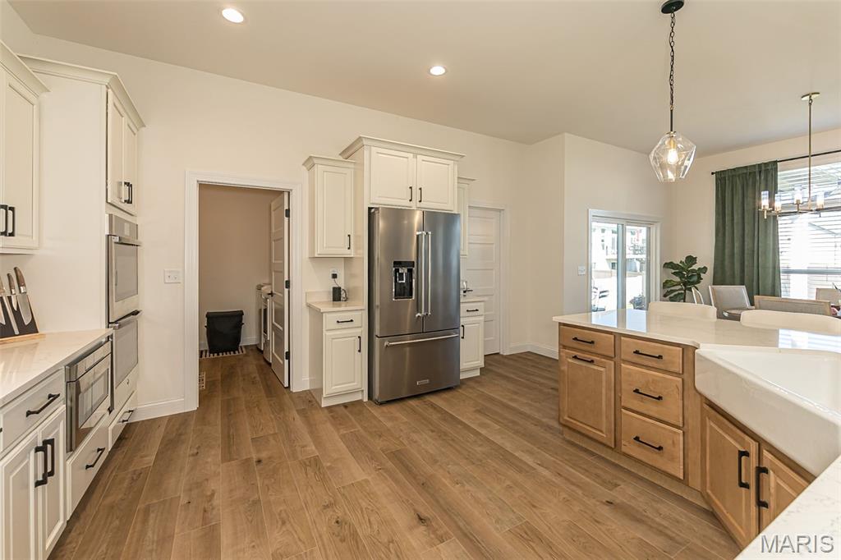
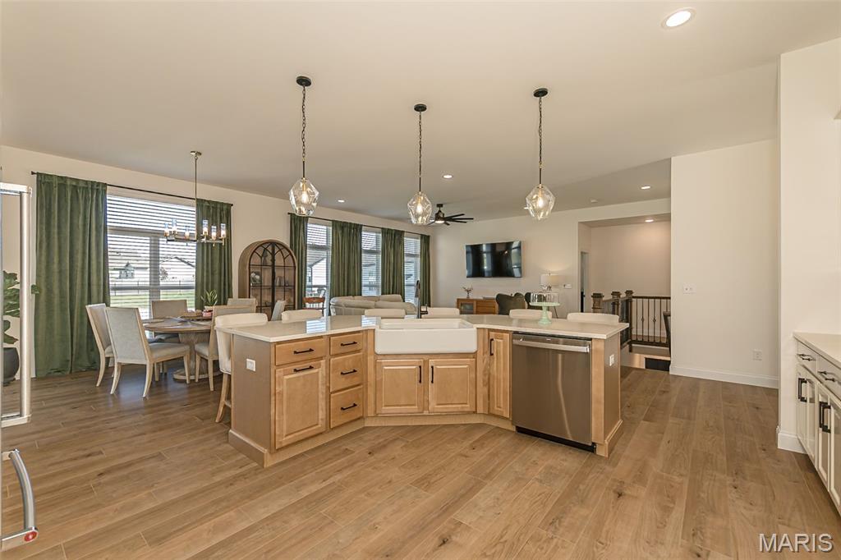
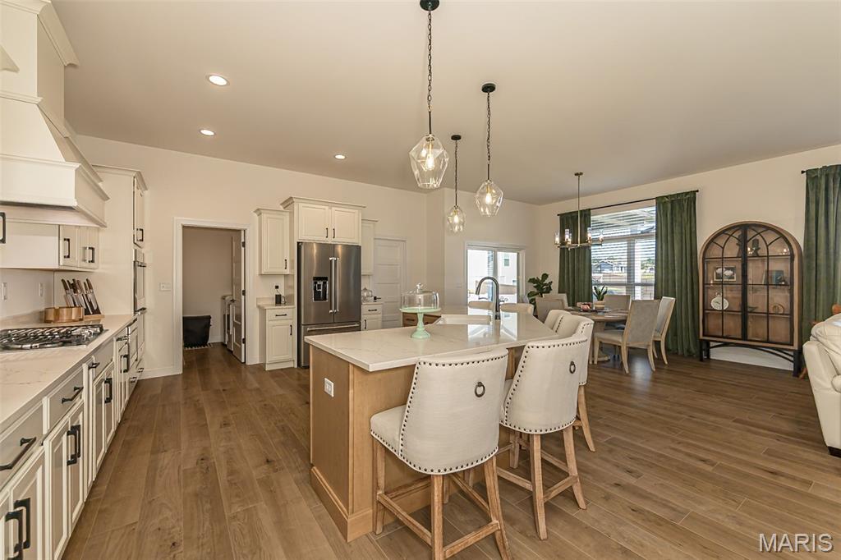
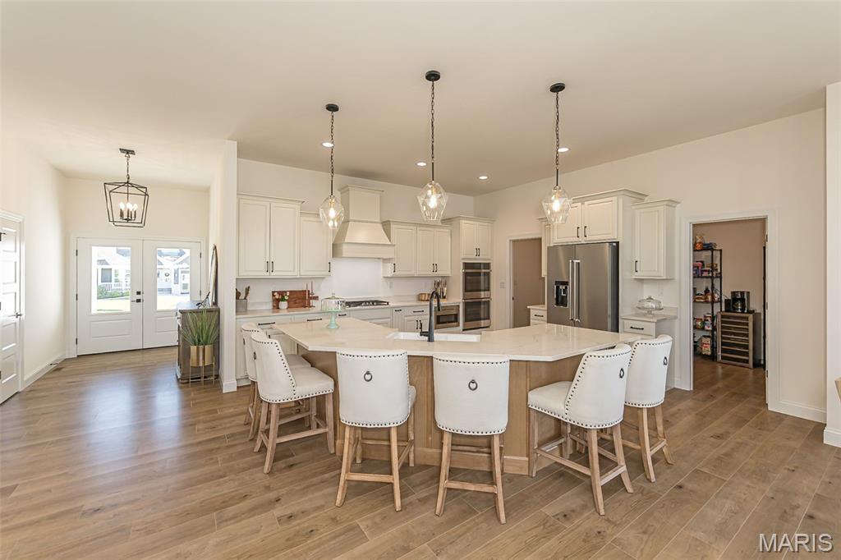
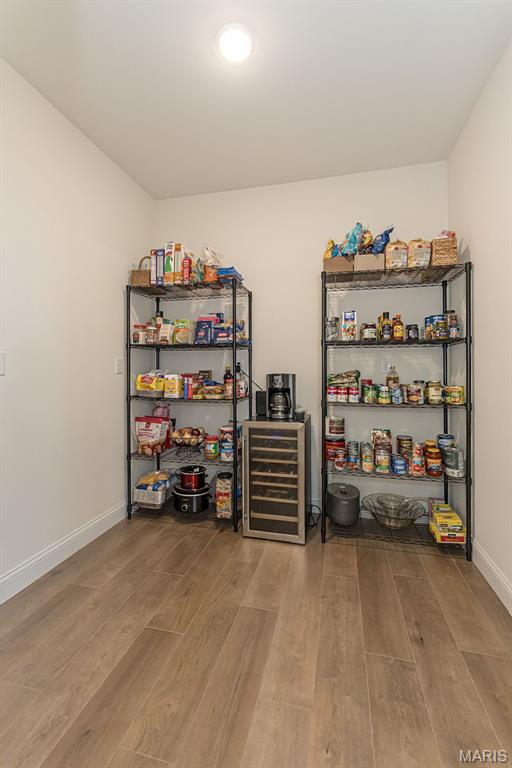
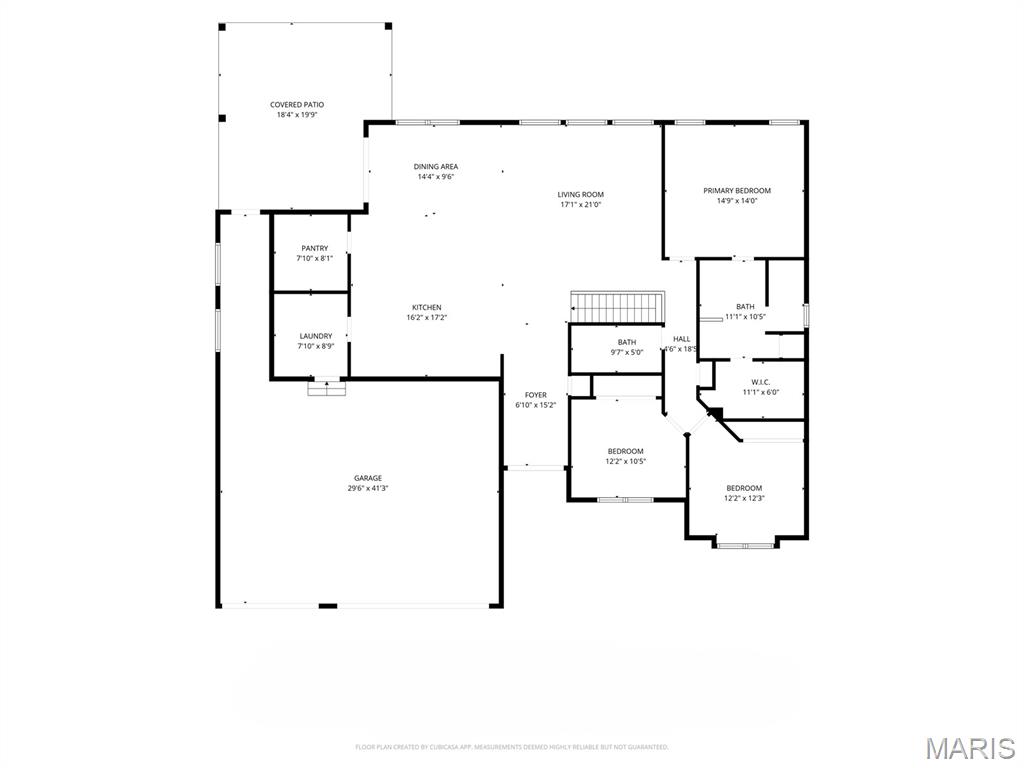
Inside, you'll love the soaring 10' ceilings throughout the main living areas and 9' ceilings in the bedrooms and baths. The dream kitchen is loaded with upgrades including stunning Cambria quartz countertops, staggered-height cabinetry, GE Profile appliances, double wall ovens, drawer microwave, farmhouse sink, and an oversized butterfly island with seating for six. The impressive walk-in pantry is a standout feature with convenient countertop-height outlets for added functionality.

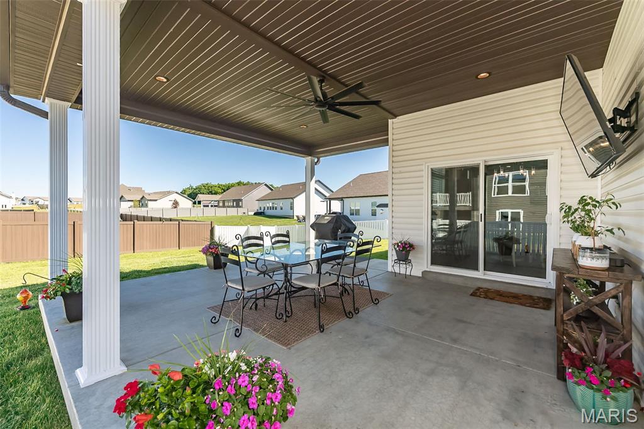
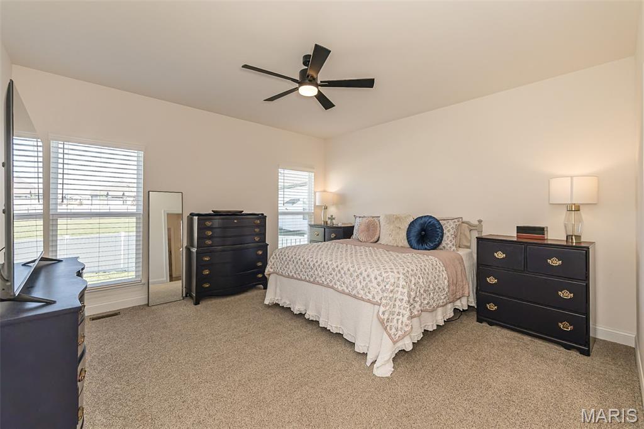
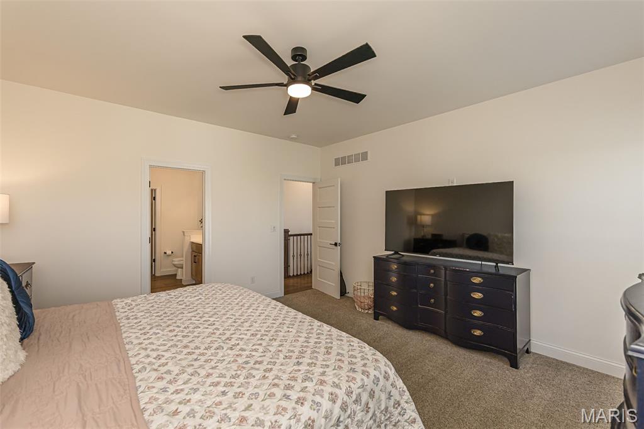
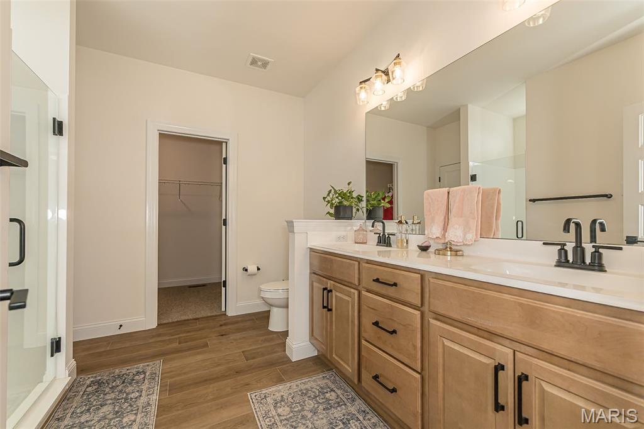
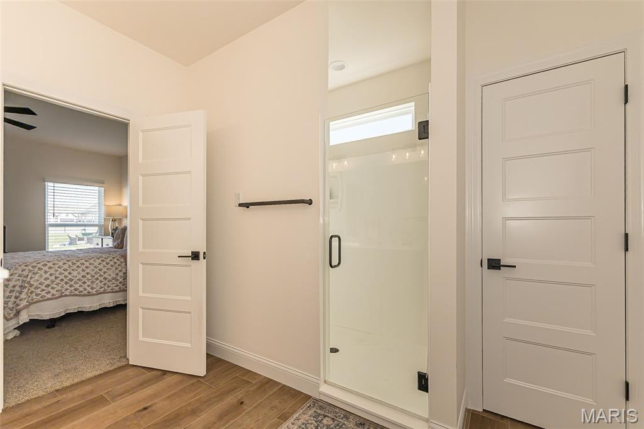
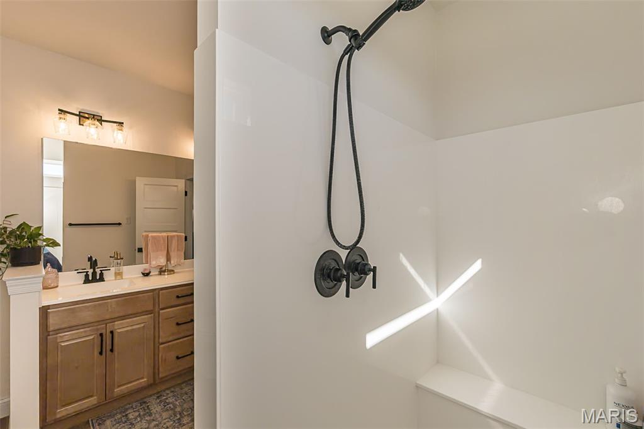
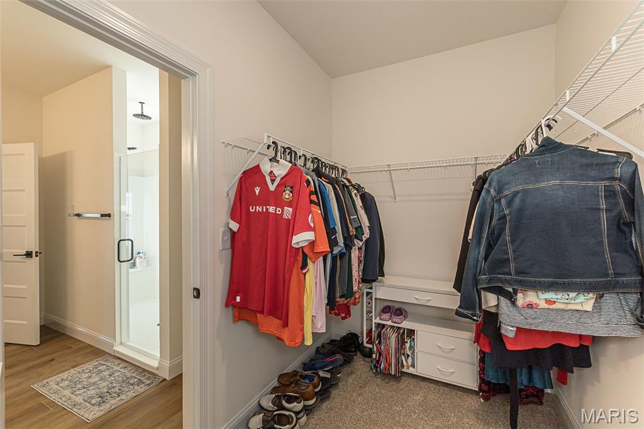
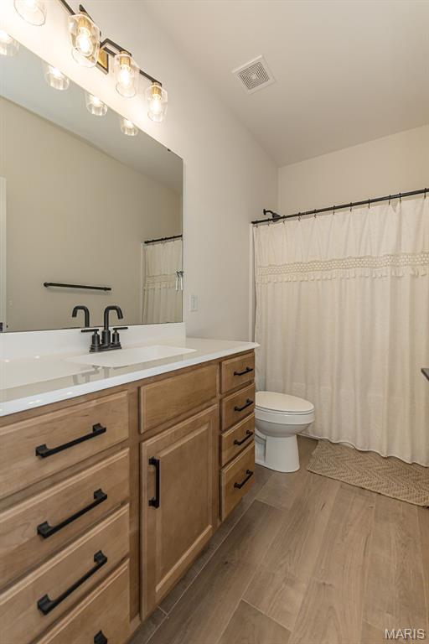
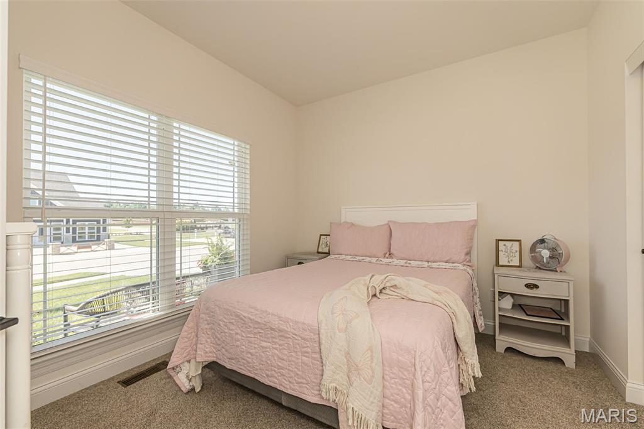
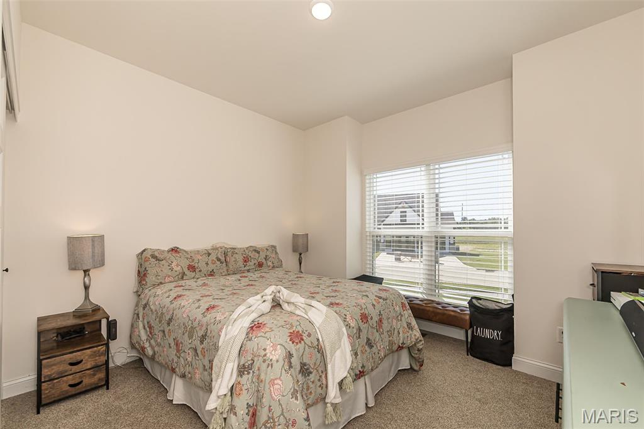
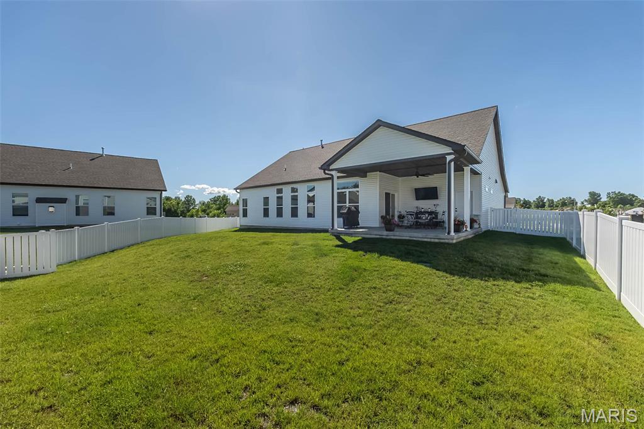
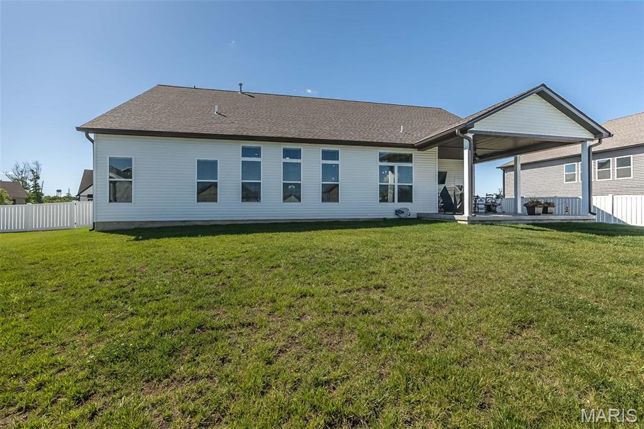
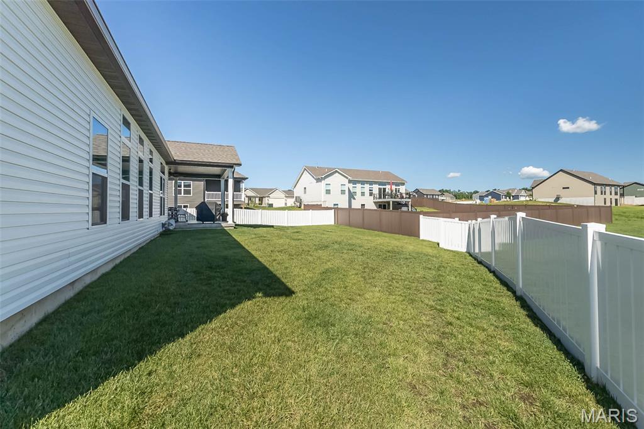
The oversized covered patio is the perfect extension of your living space, featuring a ceiling fan and overlooking the fully fenced yard with lawn irrigation to keep your grass lush and green all season long. The spacious primary suite offers a luxurious retreat with a double bowl vanity, huge walk-in shower with dual shower heads, and generous walk-in closet. Two additional bedrooms and a full bath complete the main floor.

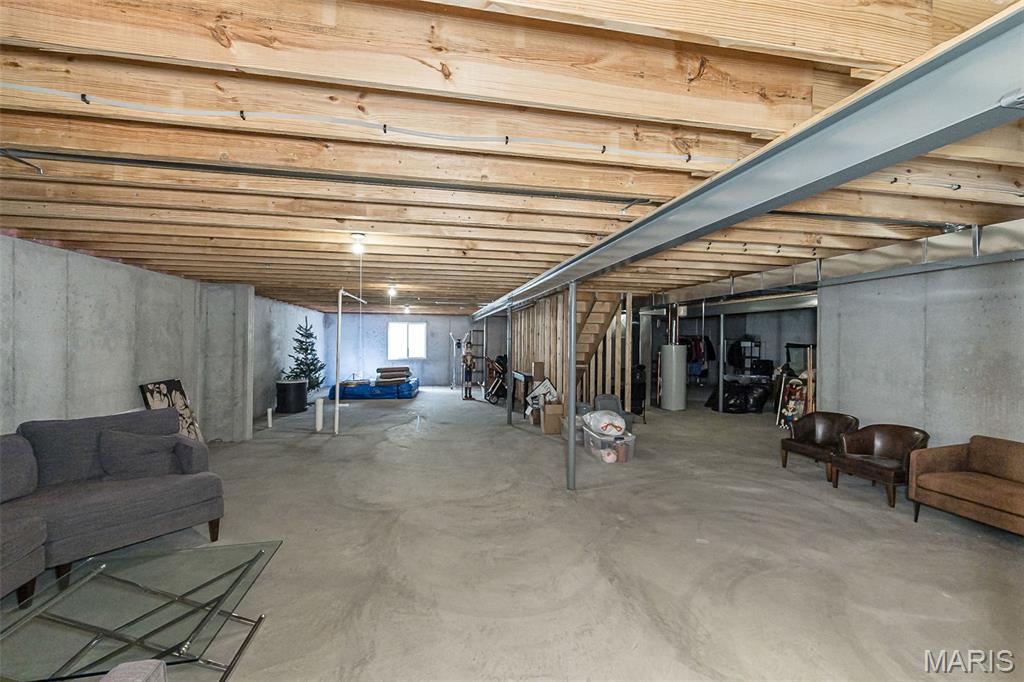
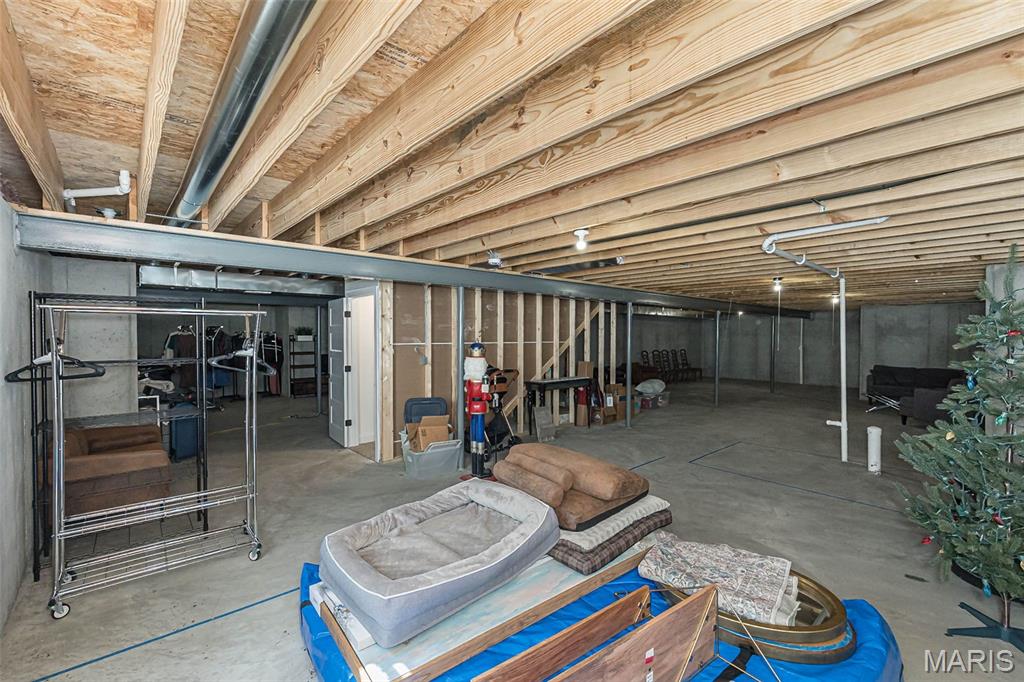
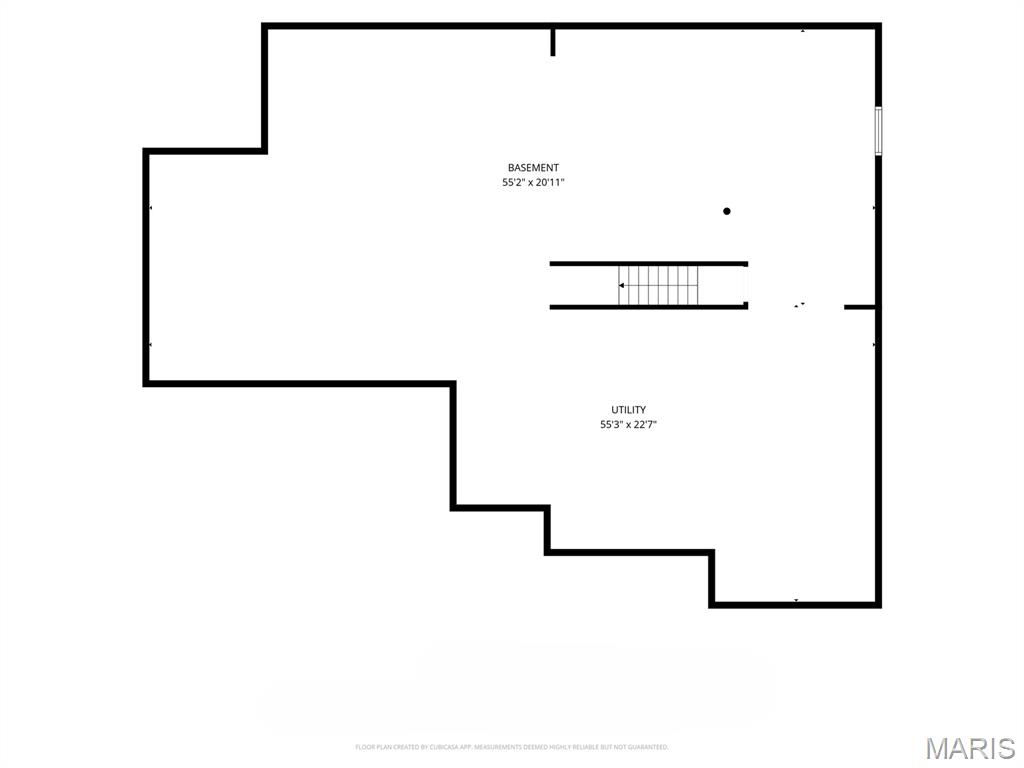
The unfinished lower level offers endless possibilities with an egress window and full bath rough-in, ready for your personal touch. Loaded with upgrades and designed with quality throughout, this home checks every box and then some!

3
beds

2
baths

2,033 Sq.Ft. LIVING AREA

0.27 Acres lot

Sierra Reed

Sierra Reed

Features & Amenities

Interior

  • total bedrooms3
  • Total bathrooms2
  • full bathrooms2
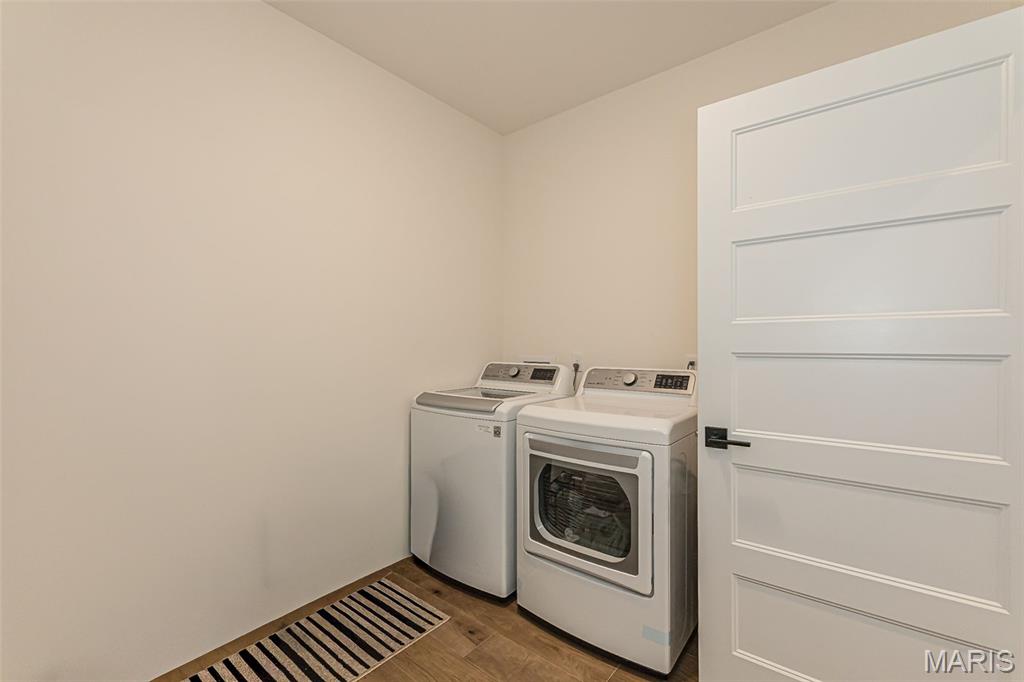
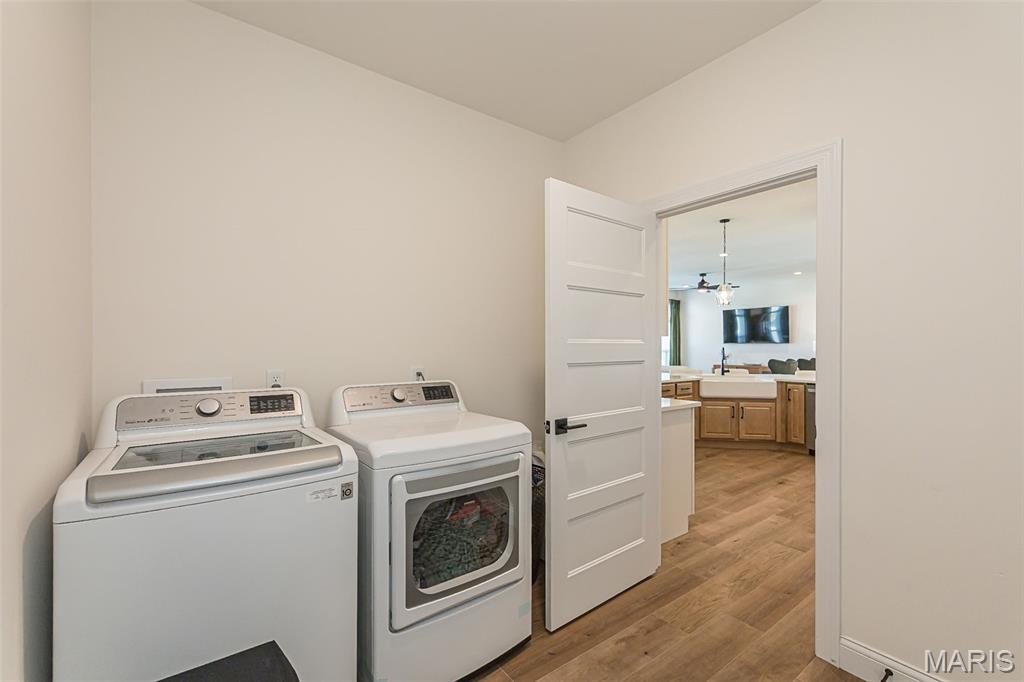
  • Laundry room Laundry Room, Main Level
  • Flooring Carpet, Laminate
  • APPLIANCES Stainless Steel Appliance(s), Cooktop, Gas Cooktop, Dishwasher, Disposal, Microwave, Double Oven, Gas Water Heater
  • other interior Features Breakfast Room, Double Vanity, Entrance Foyer, High Ceilings, High Speed Internet, Kitchen Island, Kitchen/Dining Room Combo, Open Floorplan, Pantry, Recessed Lighting, Shower, Solid Surface Countertop(s), Walk-In Closet(s), Walk-In Pantry

Area & Lot

  • Status Sold
  • Date Sold August 13, 2026
  • Living Area2,033 Sq.Ft.
  • Lot Area0.27 Acres
  • MLS® ID26037970
  • TypeResidential
  • YEAR BUILT2025
  • NeighborhoodMoscow Mills
  • Architecture StylesRanch
  • View DescriptionNeighborhood
  • Elementary SchoolTroy South Elementary
  • Middle SchoolTroy South Middle School
  • High SchoolTroy Buchanan High
  • School DistrictTroy R-III

Exterior

  • STORIES1
  • Garage Space3.0
  • water SourcePublic
  • utilitiesCable Available, Electricity Connected, Natural Gas Connected, Sewer Connected, Underground Utilities, Water Connected
  • roofArchitectural Shingle
  • lot featuresBack Yard, Front Yard, Landscaped, Level, Sprinklers In Front, Sprinklers In Rear
  • parkingAttached, Concrete, Driveway, Garage, Garage Door Opener, Garage Faces Front, Kitchen Level, Oversized
  • HEAT TYPEForced Air, Natural Gas
  • AIR CONDITIONINGCentral Air
  • sewerPublic Sewer
  • SubstructureConcrete Perimeter
  • HOA AmenitiesAssociation Management
  • security FeaturesCarbon Monoxide Detector(s), Fire Alarm

Financial

  • Price Upon Request

Moscow Mills

Moscow Mills, MO offers affordable homes, larger lots, and a quiet, small-town feel in Lincoln County. With easy access to Highway 61, it’s a great option for buyers seeking space, privacy, and value within reach of the St. Louis area.

Explore

Work With Us

We pride ourselves in providing personalized solutions that bring our clients closer to their dream properties and enhance their long-term wealth.

Follow Us on Instagram